
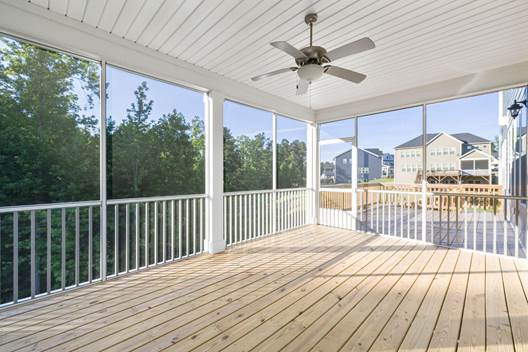
Before installing a deck, homeowners should consider these deck permit requirements.
The selection of a site plan involves many considerations.
Typically a deck permit application requires a form, site plan, construction drawings and fee.
Your local office will then check it for zoning and structure. After approval, you construct the deck and inspectors review the footings, framing and completed deck.
Rules may differ depending on the city so begin by calling your building department.
Most delays of a deck are not related to the deck. They’re related to missing or unclear papers.
The good news? Knowing the steps, the process is fairly straightforward.
What Does the Deck Permit Process Look Like?
Each town is slightly different. However, the basic path is like this:
- Ask if a permit is required. Sometimes, small, low, freestanding decks are exempt. This can be removed by local rules (ask for permission first). Not sure if your deck needs a permit and a site plan?
- Know the area’s rules and regulations. The majority of jurisdictions run by the International Residential Code (IRC).
- Unclutter land-use fundamentals. This includes zoning, setbacks, homeowner association restrictions, and any flood zone or wetland review.
- Compile an application. The form, site plan and construction drawings are generally required.
- Pay the fee. In some towns, a flat rate is applied. Other people charge a percentage of project cost.
- Please wait for plan review. Zoning is discussed before structure by reviewers. They may send back changes.
- Before digging: Call 811. It’s free.
- Construct and undergo inspection.
The permit will take a couple of weeks. A month or two may be added for a zoning variance.
Understand the Concept of Zoning Setbacks and Their Importance
The minimum distance from your deck to a property line is a setback. This is the first item that zoning offices check. The best deck can be constructed, but it can’t be approved if it is in the wrong location.
Keep these in mind:
- There are many different degrees of setbacks. In some areas, they can be as small as 5 feet, and in other areas, 35 feet or more in length.
- Corner lots are more strict. Typically, there are two street-side setbacks.
- Easements have the ability to block you. Building restrictions may be found in utility easements.
- HOAs have their own regulations. Their approval might be required as well.
A variance is available if your plan fails to meet a setback. That typically involves proving a hardship, and there’s no assurance.
What Will Reviewers Look for When Reading Your Paper?
This is a segment on safety. A reviewer wants to see that the deck is strong enough and will hold up.
Typical plans will include:
- The depth of the footings – their dimensions and the type of soil are important considerations.
- Framing – the way joists, beams and posts are spaced and how they support each other.
- The ledger – this is where the deck is attached to the house and also the flashing used to stop water from entering.
- Heights and spacing of guards and stairs, rise and run, and handrails.
- Materials and hardware – lumber grades, fasteners and connectors.
Below are actual figures from one county’s guide based on the 2024 IRC. Maybe this is not the same for you, but here are some examples:
- All decks are designed for a minimum live load of 40 lbs per sq. ft.
- Guard is required if the deck is over 30 inches above the grade anywhere.
- Guards should be 36” in height. A 4″ sphere will not fit through the holes.
- Stair risers can not exceed 7-3/4″ and the minimum depth of the tread is 10″.
- The height of the handrails is 34 – 38 inches above the nosing of the stairs.
What to Expect From Inspections?
You don’t just build and leave it to chance. The work is reviewed at appropriate stages:
- Inspection of footings: Once a hole has been excavated and prior to the pouring of footing concrete.
- Framing inspection: Once the framing and flashing is completed, before the deck boards are installed.
- Final inspection: Once completed. They inspect railings, stairs, and safety in general.
- Electrical or gas: If you add an outlet or a gas line, separate checks need to be done.
Have Approved Plans on hand. Note: Do not cover any work until it has been inspected.
What Factors Cause a Delay in the Deck Permit?
Any rejection is usually due to some minor, correctable mistake:
- Lacks of or unclear site plan. One of the frequent distances is “no distances to property lines.”
- A deck which extends past a setback or is on an easement.
- Joists/beams that are too small. Any spans which are not the correct size of lumber are flagged.
- Lacks of ledger or railing post information.
- No depth or soil info on footings.
- A form that has been filled out partially or payment of fees has not been made.
- Purchase of material or digging prior to approval. It could result in fines, re-stocking or lost lumber.
- Skipping the permit. Work that hasn’t been authorized may also come to the fore, such as at the time of a home sale.
Want more? Understand reasons behind the rejection of building permits.
What Is a Site Plan and What Can It Do for Your Application?
Your site plan provides an answer to the zoning question. It not only displays your lot, your house and almost precisely where the deck will be located, but also the distance to each property line.
The key to Fast Site Plans is to keep it simple:
- Plans start at $70.
- You can receive yours as soon as 24 hours!
- Decks, patios and structure to property lines are included in our Standard Site Plan.
One honest note. Our plans are not certified, they are not land surveys. This applies to most deck permits, but check with your building department before making a decision.
Desire the entire story? Check our deck permits page or read about what is included in a residential site plan.
Frequently Asked Questions
How Long Does a Deck Permit Take?
Make plans for several weeks. If a variance is needed, it can take a month or two.
Is It Okay to Start Construction Before We Receive Our Permit?
NO, beginning early can result in fines and finished work will need to be removed.
The Bottom Line
The major part of the deck permit is preparation. Understand what works and what doesn’t, have a drawing, and make plans for inspections.
Ready to start? Make your site plan today.
The information provided in this article is for general information only. Requirements vary by city and county – check with the local building department. Fast Site Plans offers non-certified site plans, and does not guarantee acceptance by any particular jurisdiction.