

Most building permit applications get rejected for a handful of fixable reasons: missing documents, a site plan without key details, a design that breaks setback rules, details that don’t match across forms, or the wrong type of drawing. Catch these before you submit, and you can skip a lot of back-and-forth with the plan reviewer.
Nobody likes opening that email. “Your application has been rejected. See comments.”
The good news is that most rejections aren’t about your project. They’re about paperwork, and paperwork is something you can fix.
Below are the five reasons we see most often, plus what to do about each one before you hit submit.
Why Do Building Permit Applications Get Rejected?
A plan reviewer isn’t judging your idea. They’re checking your submission against a list.
If something on that list is missing, unclear, or doesn’t match the rules, it goes back to you. That’s the whole process.
To give you a sense of scale, one county’s published list of common plan screening rejections has 18 items on it. Nearly all of them are about how the application was put together, not about the building itself.
Every city and county has its own checklist, so the details change from place to place. These five problems come up again and again anyway.
1. Missing Documents or the Wrong File Format
This is the most basic mistake, and it’s also the easiest to make.
Prince George’s County, Maryland, lists these among its common rejection reasons:
- No plans or documents were uploaded at all
- Only part of the plan set was uploaded
- Sheets were blurry or hard to read
- Plans were saved as JPEG, PNG, or TIFF instead of PDF
- The wrong application type was selected
How to avoid it:
- Find your local building department’s submittal checklist and print it.
- Tick off every item before you upload.
- Open each file once you’ve exported it. Make sure you can read every line.
- Use the file format your department asks for. PDF is the usual one.
- Double-check you picked the right application type for your project.
2. A Site Plan That Leaves Out Key Details
A site plan is a bird’s-eye drawing of your property. Reviewers use it to see where everything sits.
Plenty of rejected plans are neat and professional looking, but they’re missing something small. A county permit office, such as Monterey County in California, lists what it expects to see on a residential site plan.
The usual items include:
- Scale and a north arrow
- Property boundaries, with dimensions
- Lot size
- Streets, driveways, and easements
- All existing and proposed structures, with dimensions
- Distances from each structure to the property lines
- Lot coverage, if it’s required
How to avoid it:
- Draw the plan to scale, and say what the scale is.
- Label everything. If a reviewer has to guess, you’ll get a comment.
- Use a different line style or shading for “existing” and “proposed.”
- Check your department’s site plan handout. Requirements vary, and some of them might not apply to your property.
3. Setback and Zoning Problems
Here’s one that surprises a lot of people. A plan can be complete and still get rejected, because the project itself breaks a rule.
A setback is the minimum distance a structure has to be from a property line. Zoning decides what that number is, and it’s different depending on where you live and what your lot is zoned.
Common trouble spots:
- A deck, shed, or addition built too close to a side or rear line
- A fence that’s taller than allowed
- Lot coverage that goes over the limit
- Building in an easement
How to avoid it:
- Look up your zoning and setback rules before you design anything.
- Call or visit the planning department. Staff will often tell you the numbers in minutes.
- Measure from the actual property line, not from a fence or a neighbor’s boundary. Those aren’t always the same.
- Show the measured distances right on the plan.
4. Details That Don’t Match
Reviewers read your application and your plans side by side. When the two disagree, that’s a flag.
Prince George’s County, for example, lists a scope of work that doesn’t match the cover sheet as a reason for rejection. It also lists a missing site address on the title block.
Here’s what to check:
| Detail | Where It Should Match |
| Property address | Application, site plan, title block |
| Scope of work | Application, cover sheet, drawings |
| Dimensions | Site plan and building drawings |
| Owner name and parcel number | Application and plans |
| Project type | Application type and the work shown |
How to avoid it:
- Read your application and plans out loud, side by side, before submitting.
- Ask someone else to look. A fresh set of eyes spots inconsistencies fast.
- If you change one document, update all the others.
5. The Wrong Type of Drawing
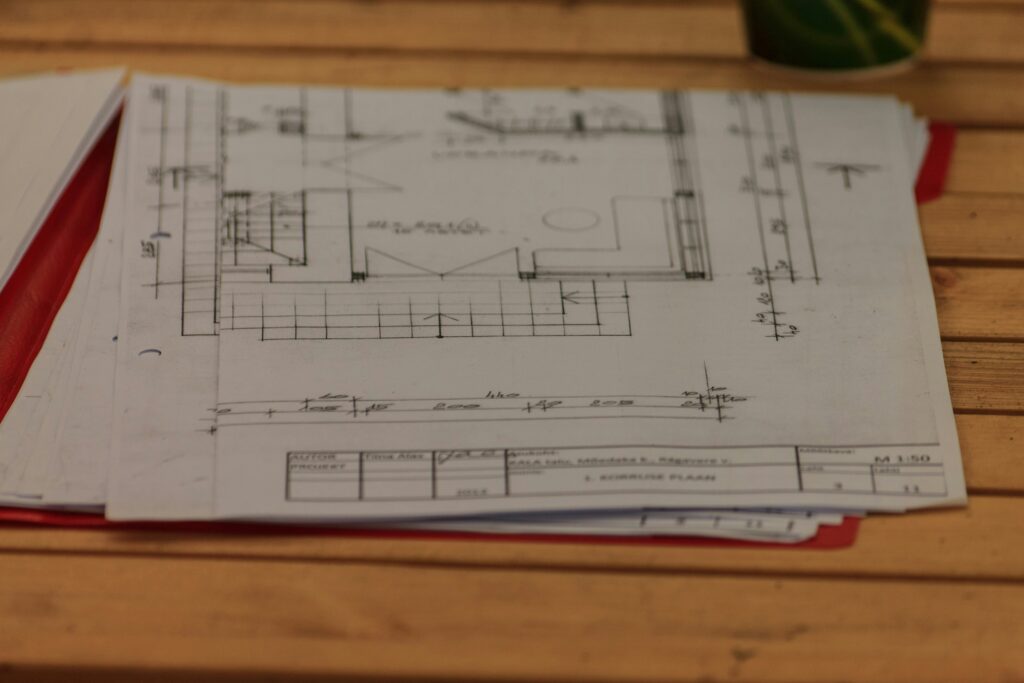
Some permits need a plan prepared and stamped by a licensed professional. Others don’t.
Prince George’s County, for instance, has rejected site plans that weren’t stamped and sealed by a P.E. when one was required. On the flip side, many smaller projects, like a fence, deck, or shed, may not need a stamped drawing at all.
The tricky part is that the rule depends on your local jurisdiction and your project.
How to avoid it:
- Ask your building department directly: “Does this permit require a certified or stamped site plan?”
- Get the answer in writing, or note who you spoke with.
- If a stamp is required, hire a licensed surveyor or engineer.
- If it isn’t, a clear, accurate plan prepared from your measurements may be enough.
Quick Reference: The 5 Reasons at a Glance
| Reason | What Goes Wrong | The Fix |
| Missing documents or wrong format | Incomplete, blurry, or wrong file type | Use the checklist and PDF files |
| Missing site plan details | No scale, north arrow, or dimensions | Follow your department’s site plan list |
| Setback or zoning issues | Project sits too close to a line | Check rules first and show distances |
| Mismatched details | Application and plans disagree | Cross-check every document |
| Wrong drawing type | Stamp required but not provided | Ask before you draw |
What Should You Do If Your Permit Is Rejected?
Take a breath. A rejection isn’t a denial of your project. It’s a list of things to fix.
- Read every comment carefully. Don’t skim.
- Make a list and fix each item, not just the easy ones.
- Ask questions if a comment is unclear. Reviewers usually have contact info.
- Mark your changes on the revised plans when you can, so the reviewer sees what you did.
- Resubmit everything the department asks for. Partial resubmittals can get sent back again.
How Can Fast Site Plans Help?
At Fast Site Plans, we prepare site plans for permits across the country. Our plans are non-certified, so they fit projects where your building department doesn’t require a stamped drawing.
That covers a lot of common jobs, including decks, fences, sheds, signs, tree removal, and demolition permits.
Here’s how it works:
- Basic Site Plan: $70
- Standard Site Plan: $100
- Premium Site Plan: $130
- Turnaround: Delivered in as little as 24 hours
Contractor? Take a look at our Pros page.
One honest note. Some jurisdictions have their own rules, and a reviewer may still ask for changes. If your project needs a certified or stamped drawing, you’ll need a licensed surveyor or engineer. Check with your building department first.
Ready to get your plan? See our site plan options. You can also learn more about us or browse our Articles.
FAQ
Can I resubmit a rejected permit application?
Yes. Most departments let you correct the issues and resubmit. Check how your department handles resubmittals.
Do I need a surveyor for my site plan?
Not always. Some permits require a certified plan from a licensed professional, and others don’t. Ask your building department.
What is a setback on a site plan?
It’s the minimum distance between a structure and a property line, set by local zoning. It varies from place to place.
Does a site plan have to be to scale?
Usually, yes. Many departments require a stated scale, and drawing to scale helps reviewers check distances.
Why do reviewers ask for a north arrow?
It shows how your property is oriented, so reviewers can tell which side is the front, rear, or side yard.
Will a rejection affect my project?
Not by itself. It usually means your submission needs fixes before the review can move forward.
Are Fast Site Plans accepted everywhere?
Requirements differ by jurisdiction. Our plans are non-certified, so check whether your building department accepts non-certified plans for your project type.
The Bottom Line
A permit rejection feels personal, but it’s rarely about you. It’s about missing pieces, mismatched details, or a rule no one told you about.
Check the list, ask your department what they need, and read everything twice. Do that, and the next email you get is far more likely to say “approved.”
Take the next step: Order your site plan today.
This article is for general information only. Requirements vary by location, so confirm them with your local building department.
Sources
- Prince George’s County, MD. Top Causes of Plan Screening Rejections
- County of Monterey, CA. Site Plan Requirements for Building Permit Applications