
DECK SITE PLANS & PERMIT DRAWINGS
Get Your Deck Permit Drawings Without the Hassle
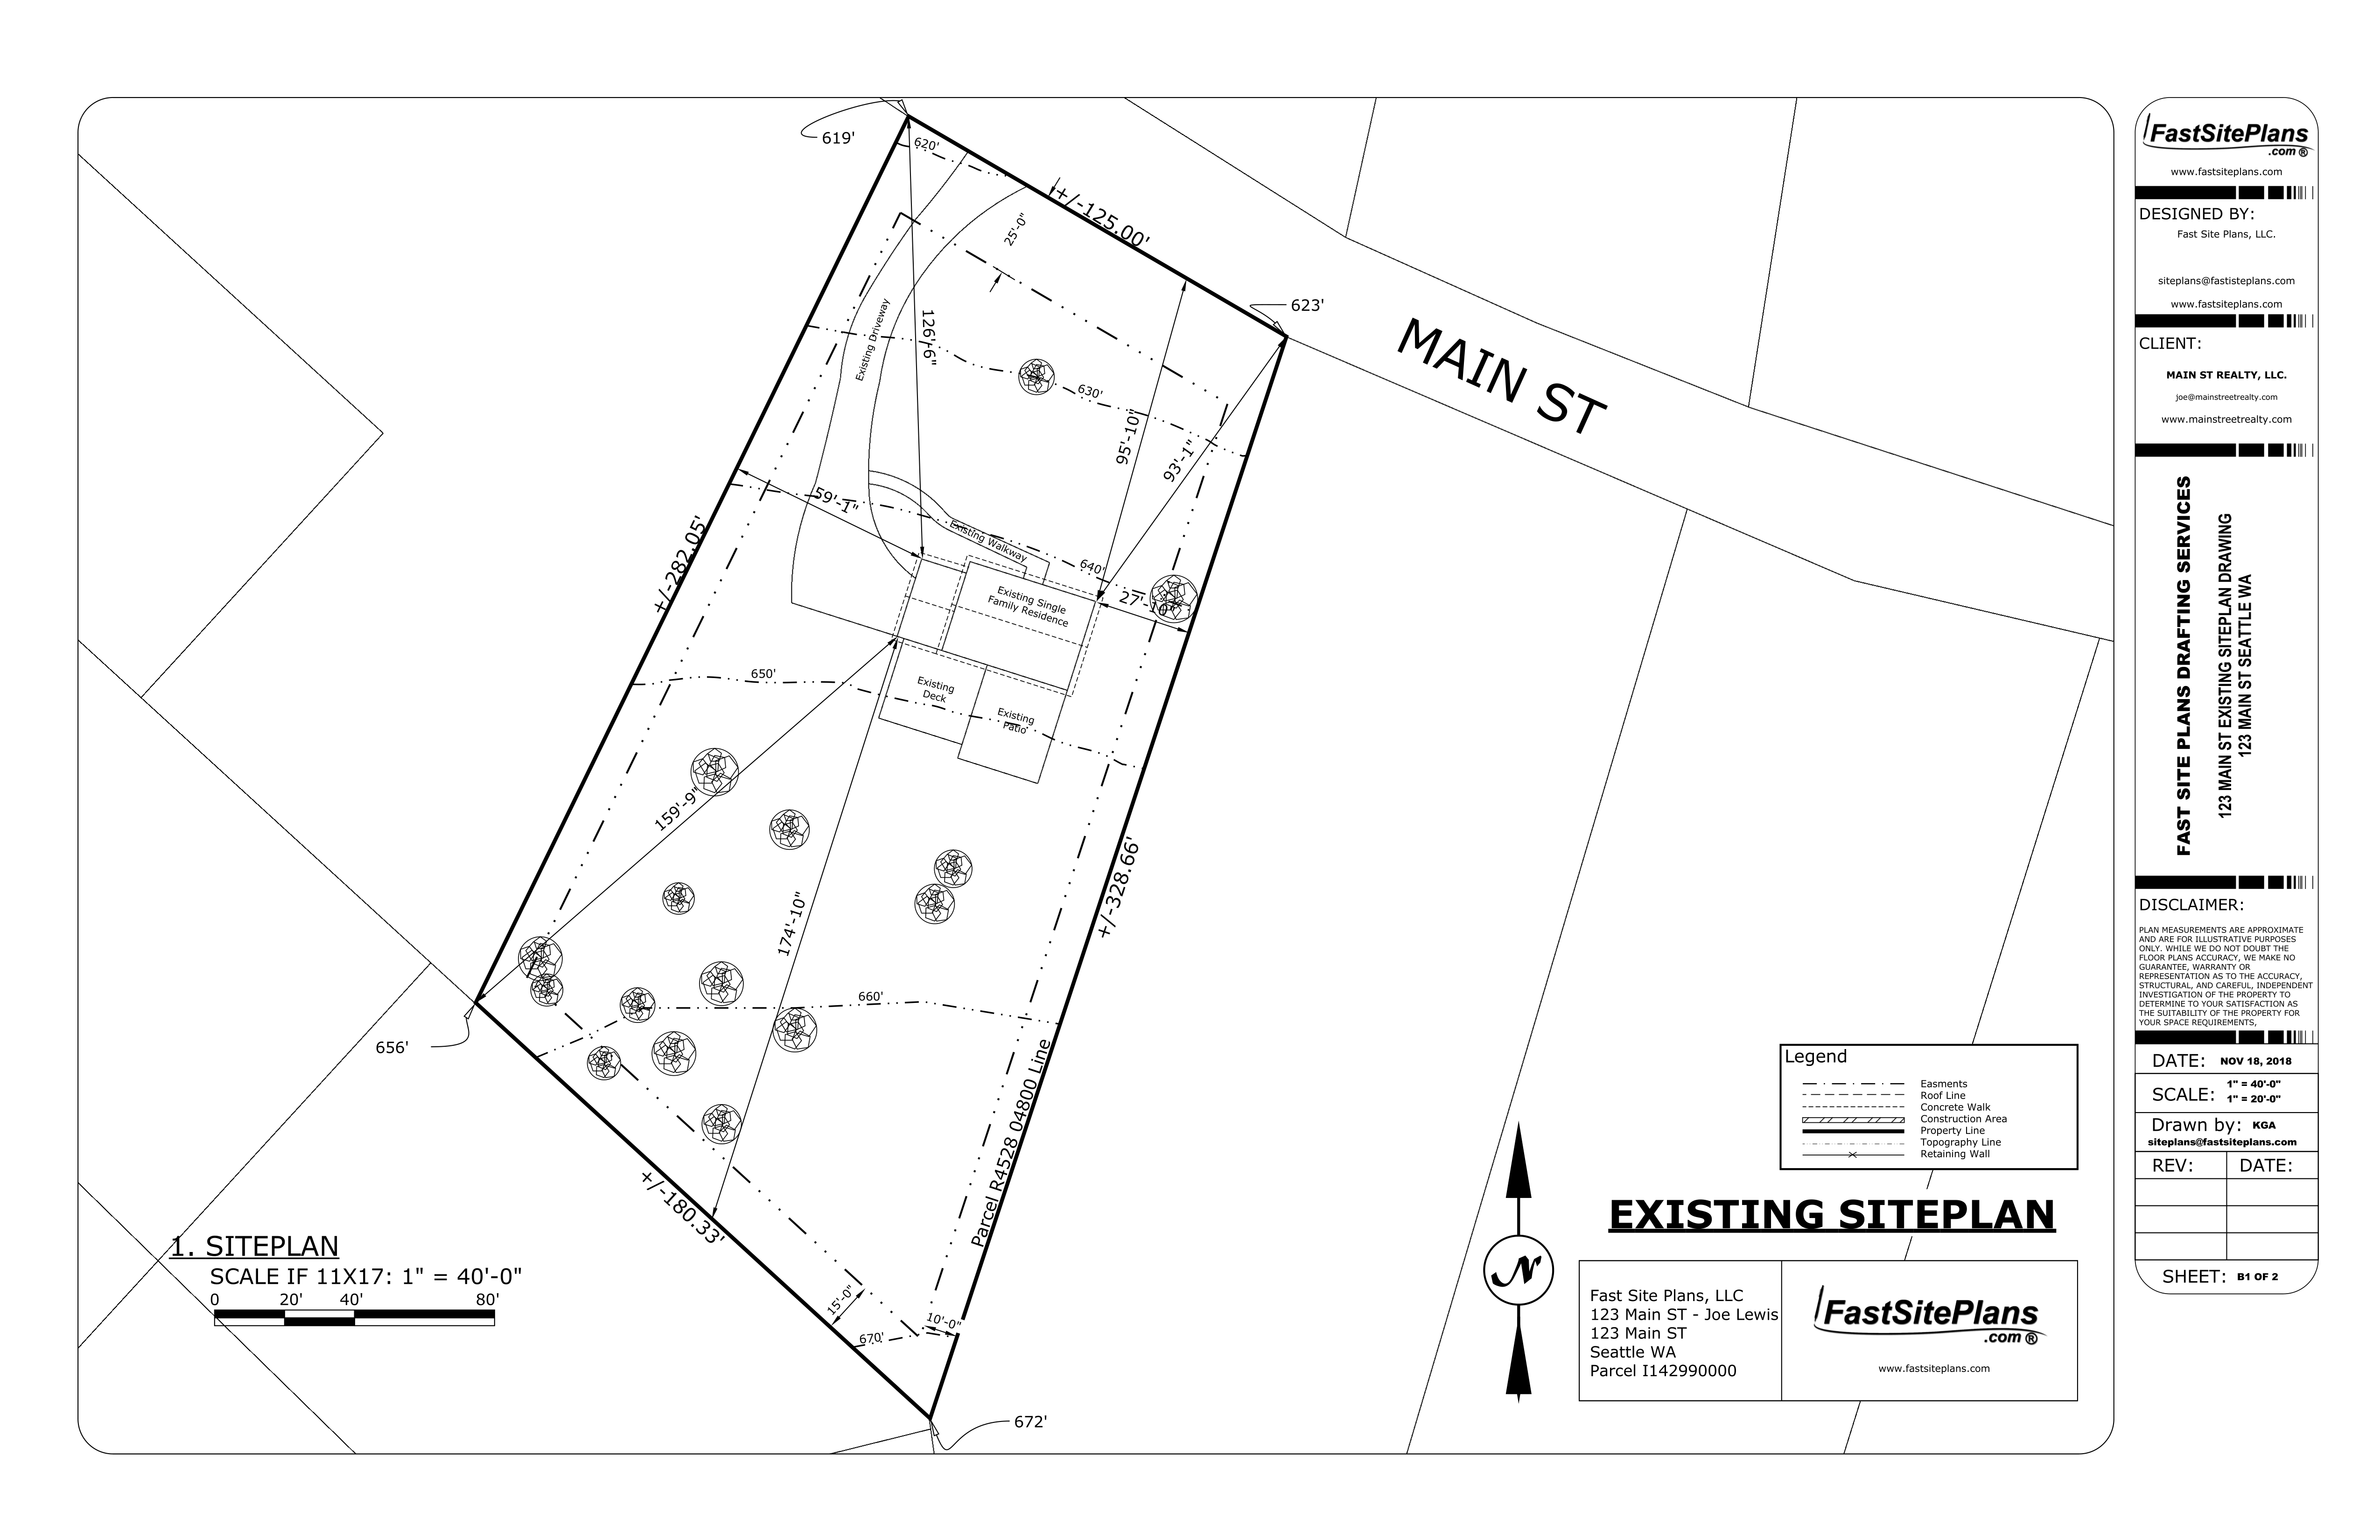
DECK SITE PLANS
DECK DRAWINGS
PERMIT PLANS
VIEW PACKAGES
More Than Just a Deck Site Plan
Planning a new deck or upgrading an existing one? Getting the right drawings is an important step toward your permit application.
At Fast Site Plans, we provide more than basic site plans. Our team can prepare a complete range of deck-related drawings, including deck layouts, elevations, framing details, footing plans, and stair and guard details.
Whether you’re a homeowner planning an outdoor upgrade or a contractor managing multiple projects, we make getting professional deck drawings simpler and more convenient.
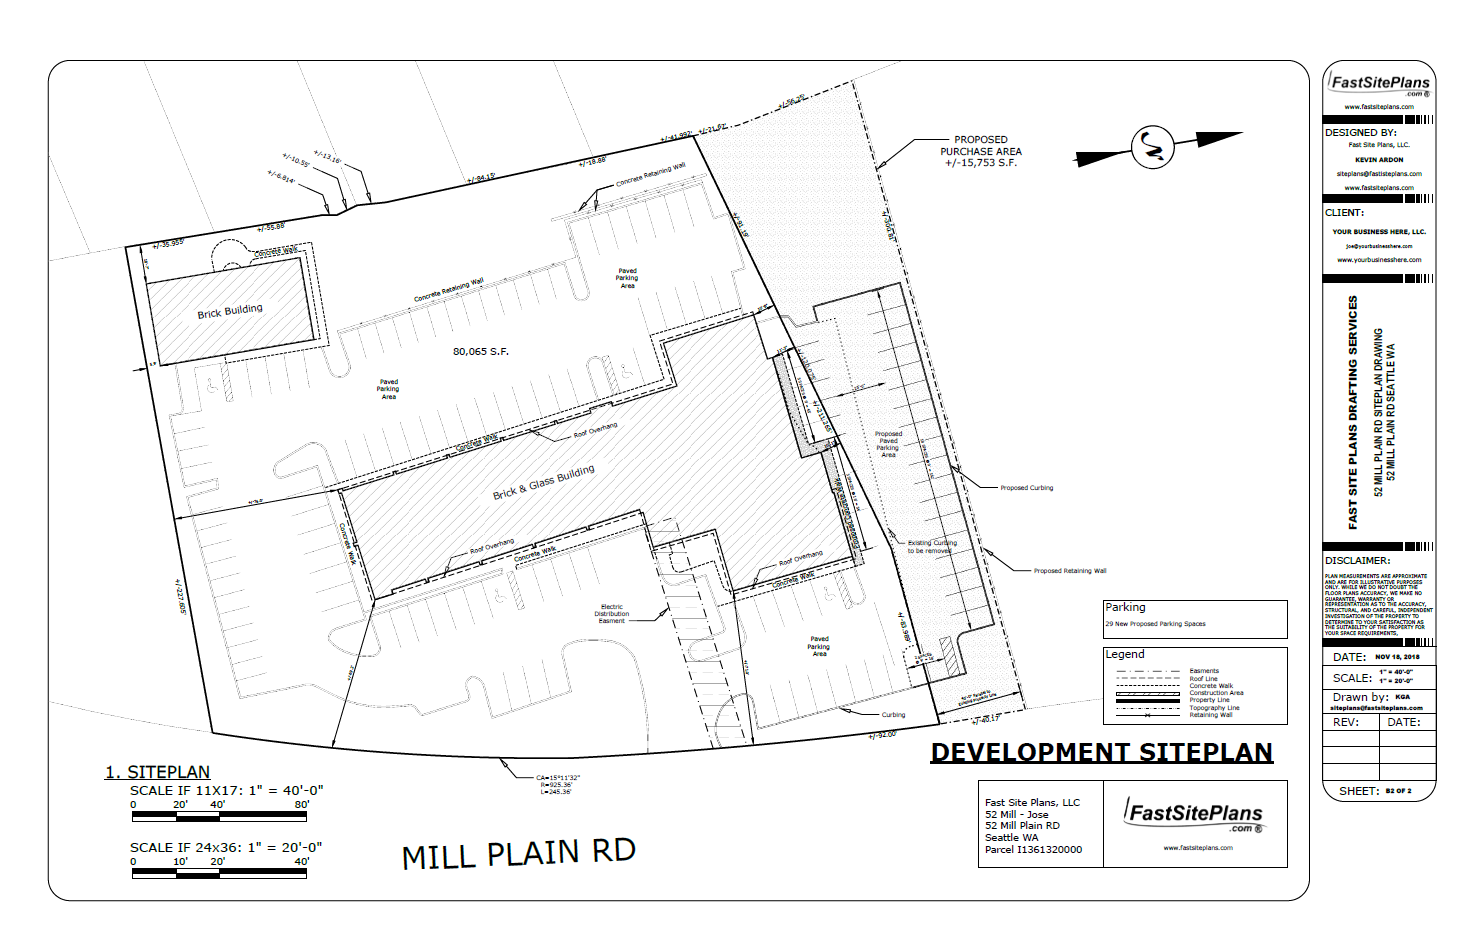
Complete Deck Drawings for Your Permit Application
Every deck project has different requirements. That’s why Fast Site Plans offers a range of deck drawing services to help homeowners and contractors prepare the documentation needed for their projects.
From property layouts to detailed construction drawings, explore the different types of deck plans our team can prepare.

01. Deck Site Plans
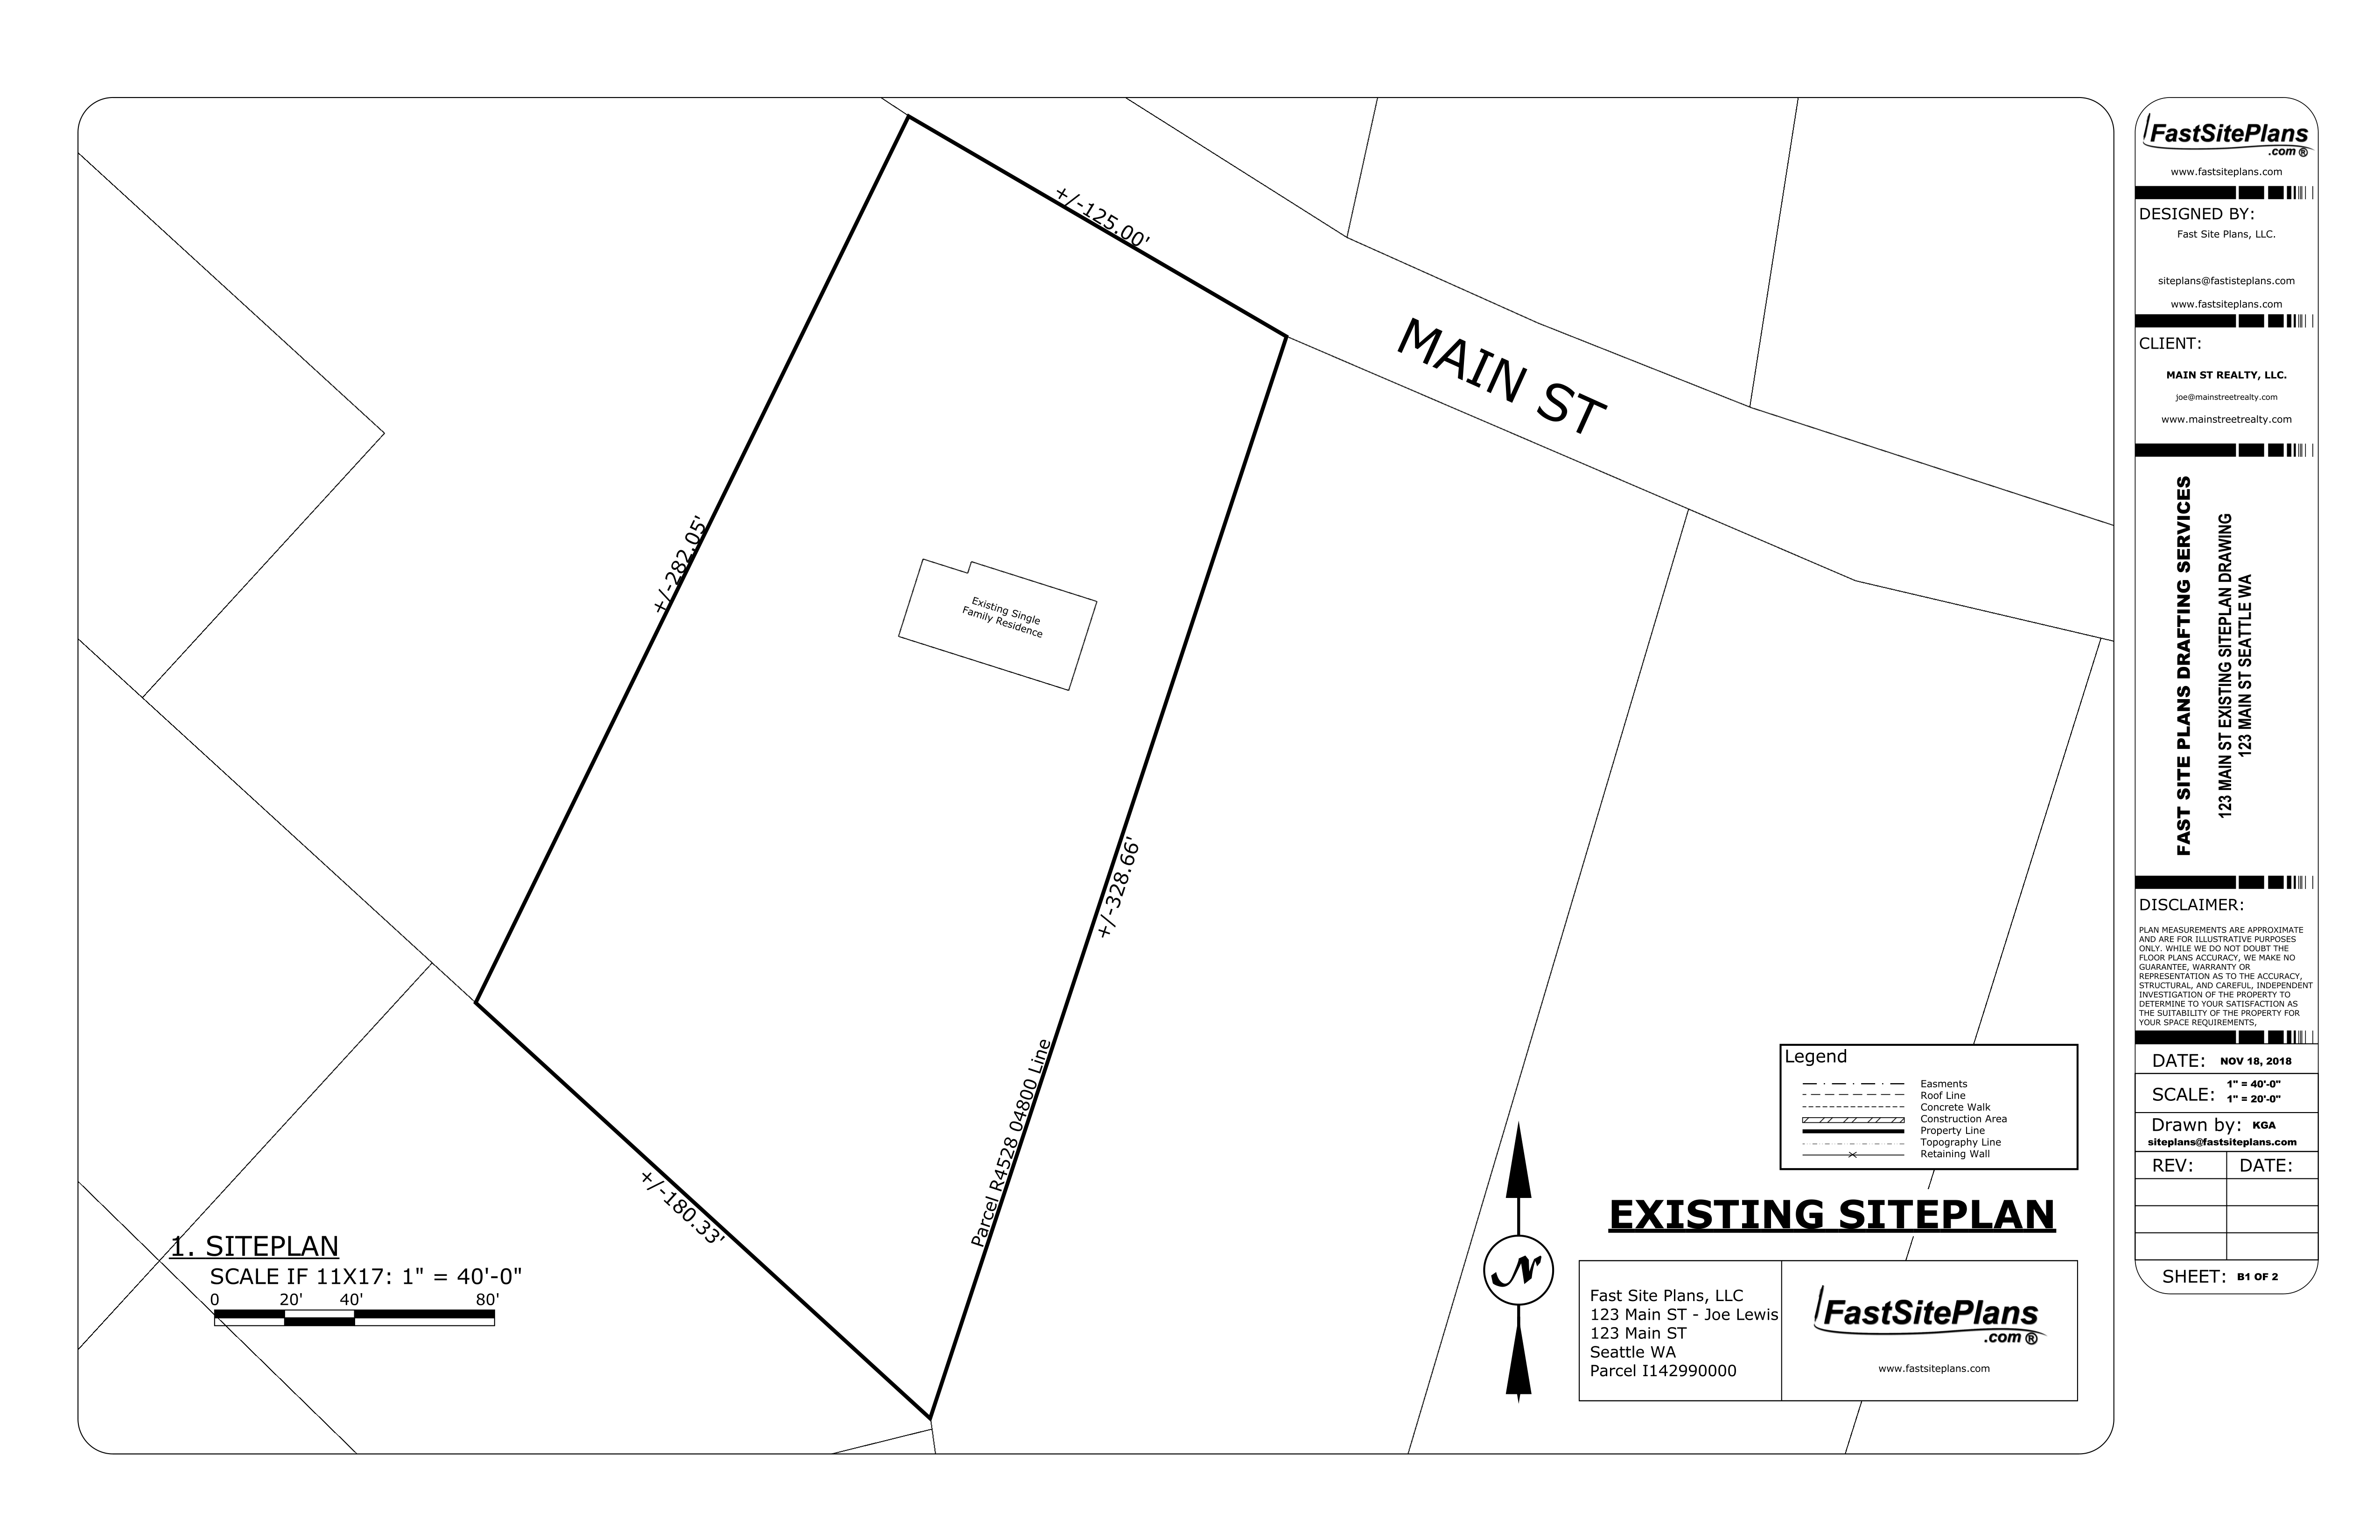
Show the proposed deck location in relation to your home, property boundaries, setbacks, and surrounding features.

02. Deck Plans
Illustrate the overall deck layout, dimensions, shape, and configuration to provide a clear view of the proposed structure.

03. Deck Elevations
Provide front and side views showing deck height, levels, stairs, railings, and the overall design.
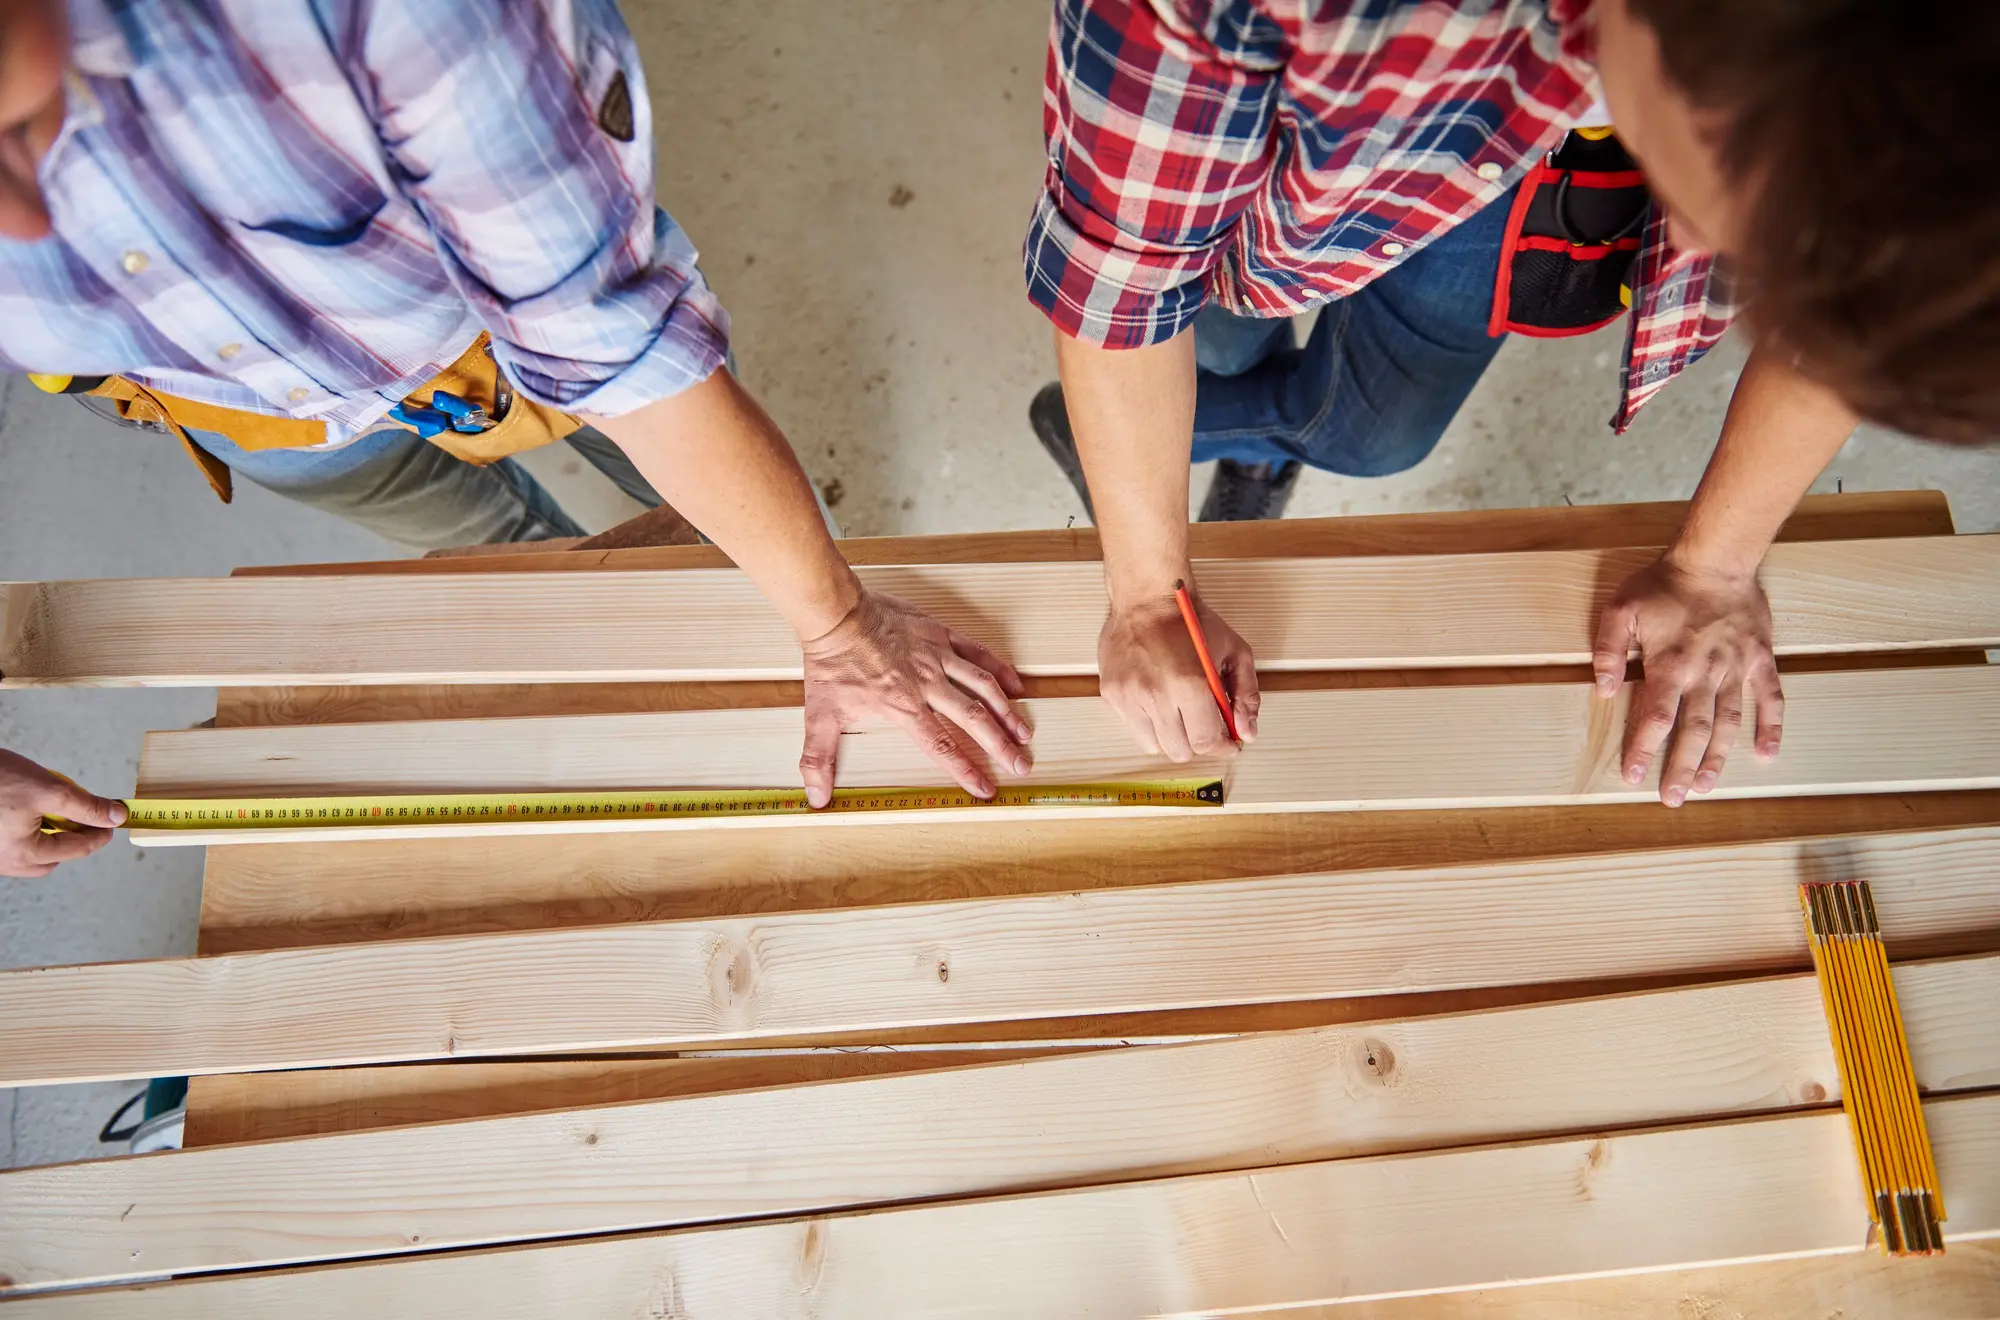
04. Framing Details
Show footing locations, support posts, foundation layouts, and relevant dimensions for the proposed deck.

05. Footing Details
Illustrate the overall deck layout, dimensions, shape, and configuration to provide a clear view of the proposed structure.
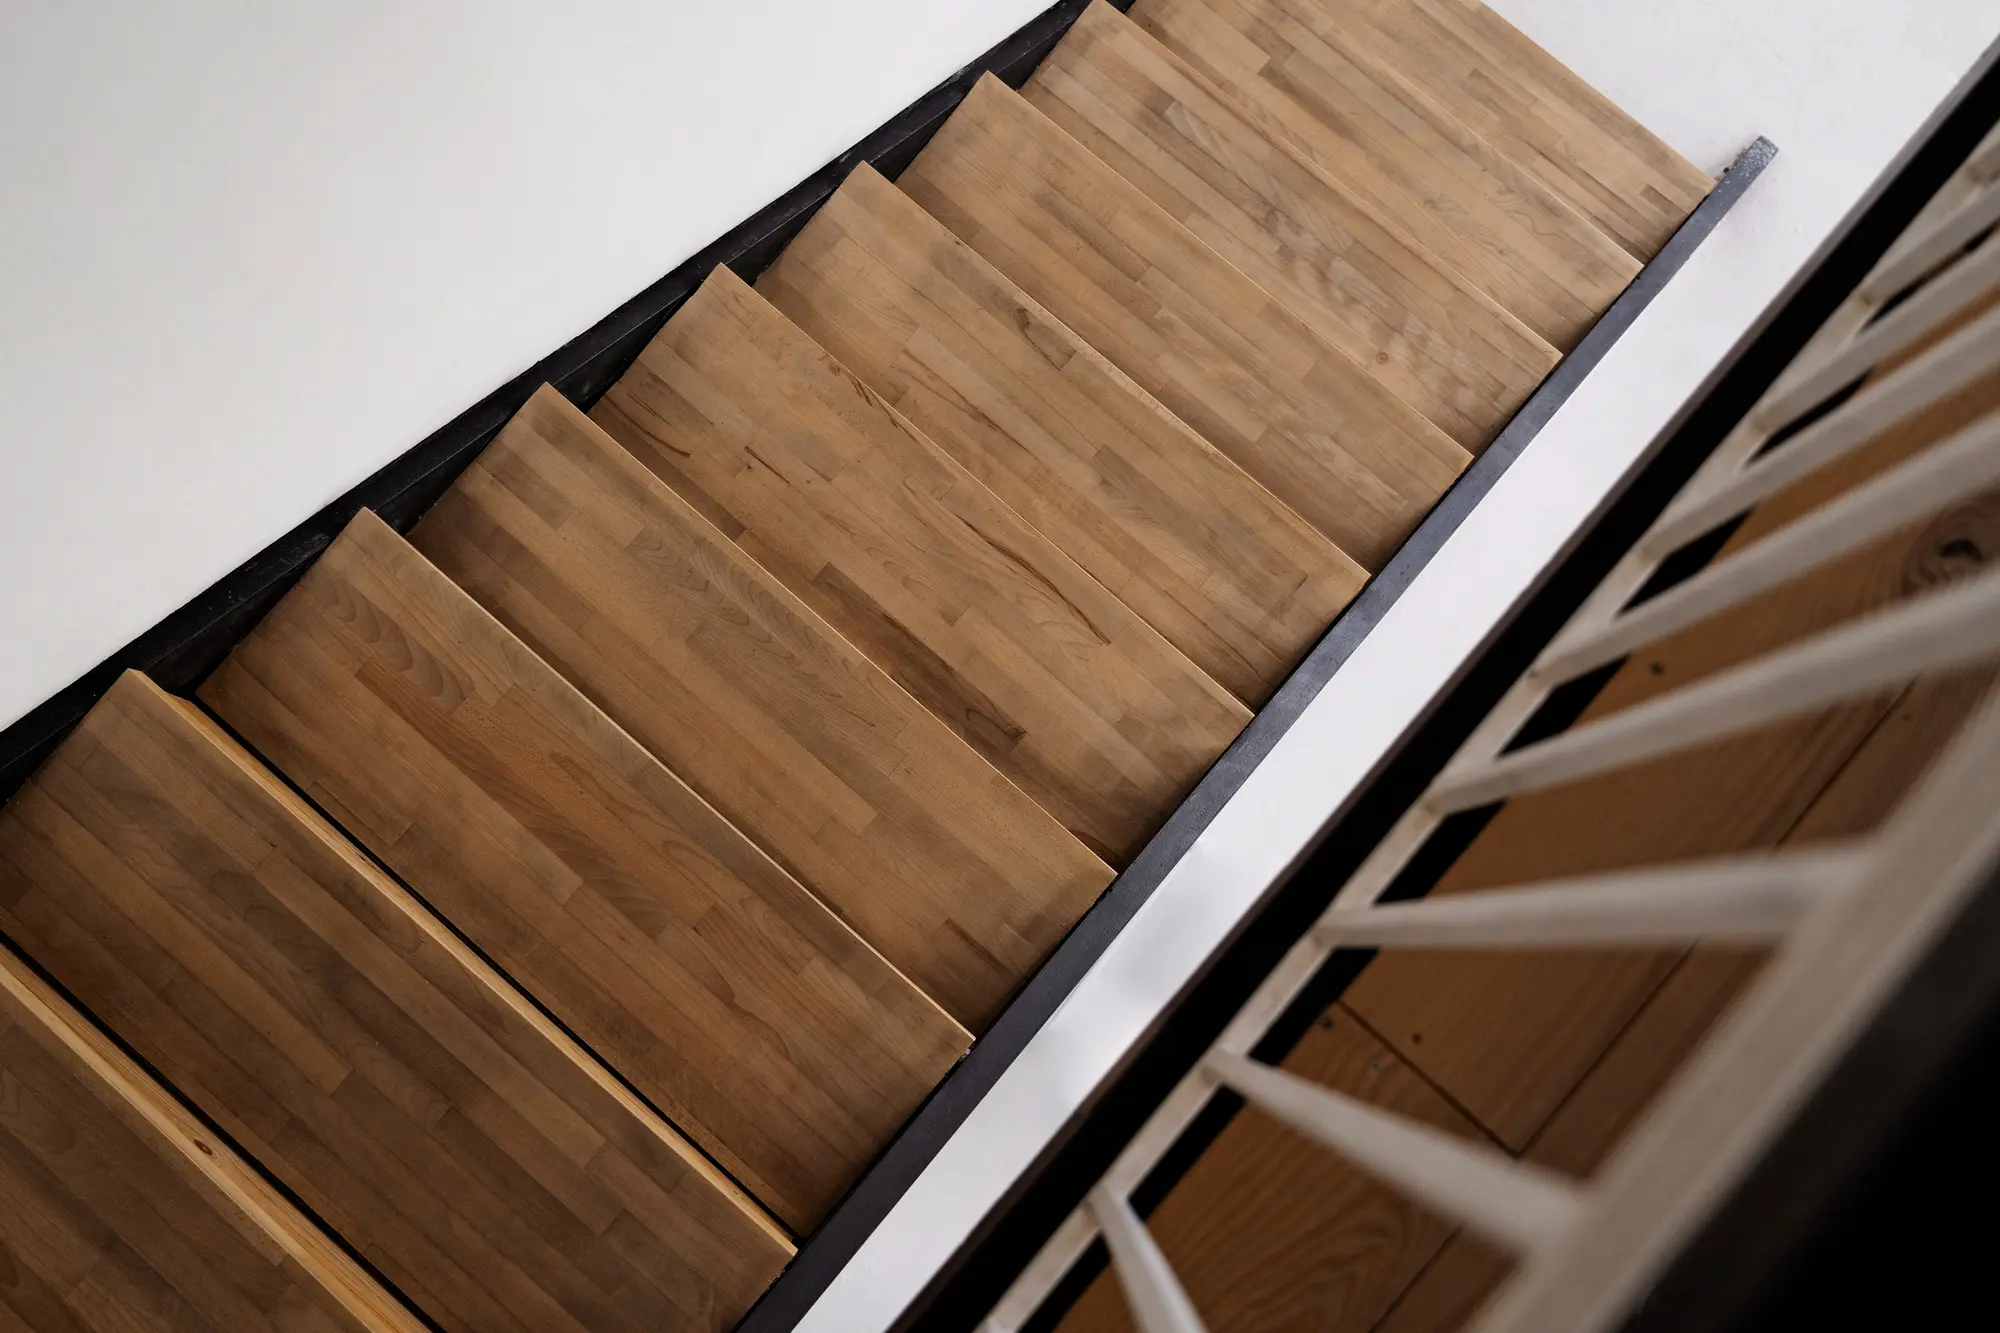
06. Stair & Guard Details
Illustrate stair configurations, handrails, guardrails, and other important access and safety features.
See the Details Behind Our Deck Drawings
A good drawing makes it easier to understand how a proposed deck fits into a property and how its different components come together.


Getting Your Deck Drawings Is Simple
We’ve made ordering your deck permit drawings straightforward. Simply choose your plan, share your project details, and let our drafting team take care of the drawings.

2. Submit Your Project Information
Provide your property address, project dimensions, photographs, sketches, and any available requirements from your local building department.

2. Submit Your Project Information
Provide your property address, project dimensions, photographs, sketches, and any available requirements from your local building department.

2. Receive Your Completed Plans
Once your drawings are ready, receive your completed plans digitally and use them to move forward with your permit application.
Choose the Right Plan for Your Deck Project
Click here for Pro Plans

Making Deck Permits Easier for Everyone
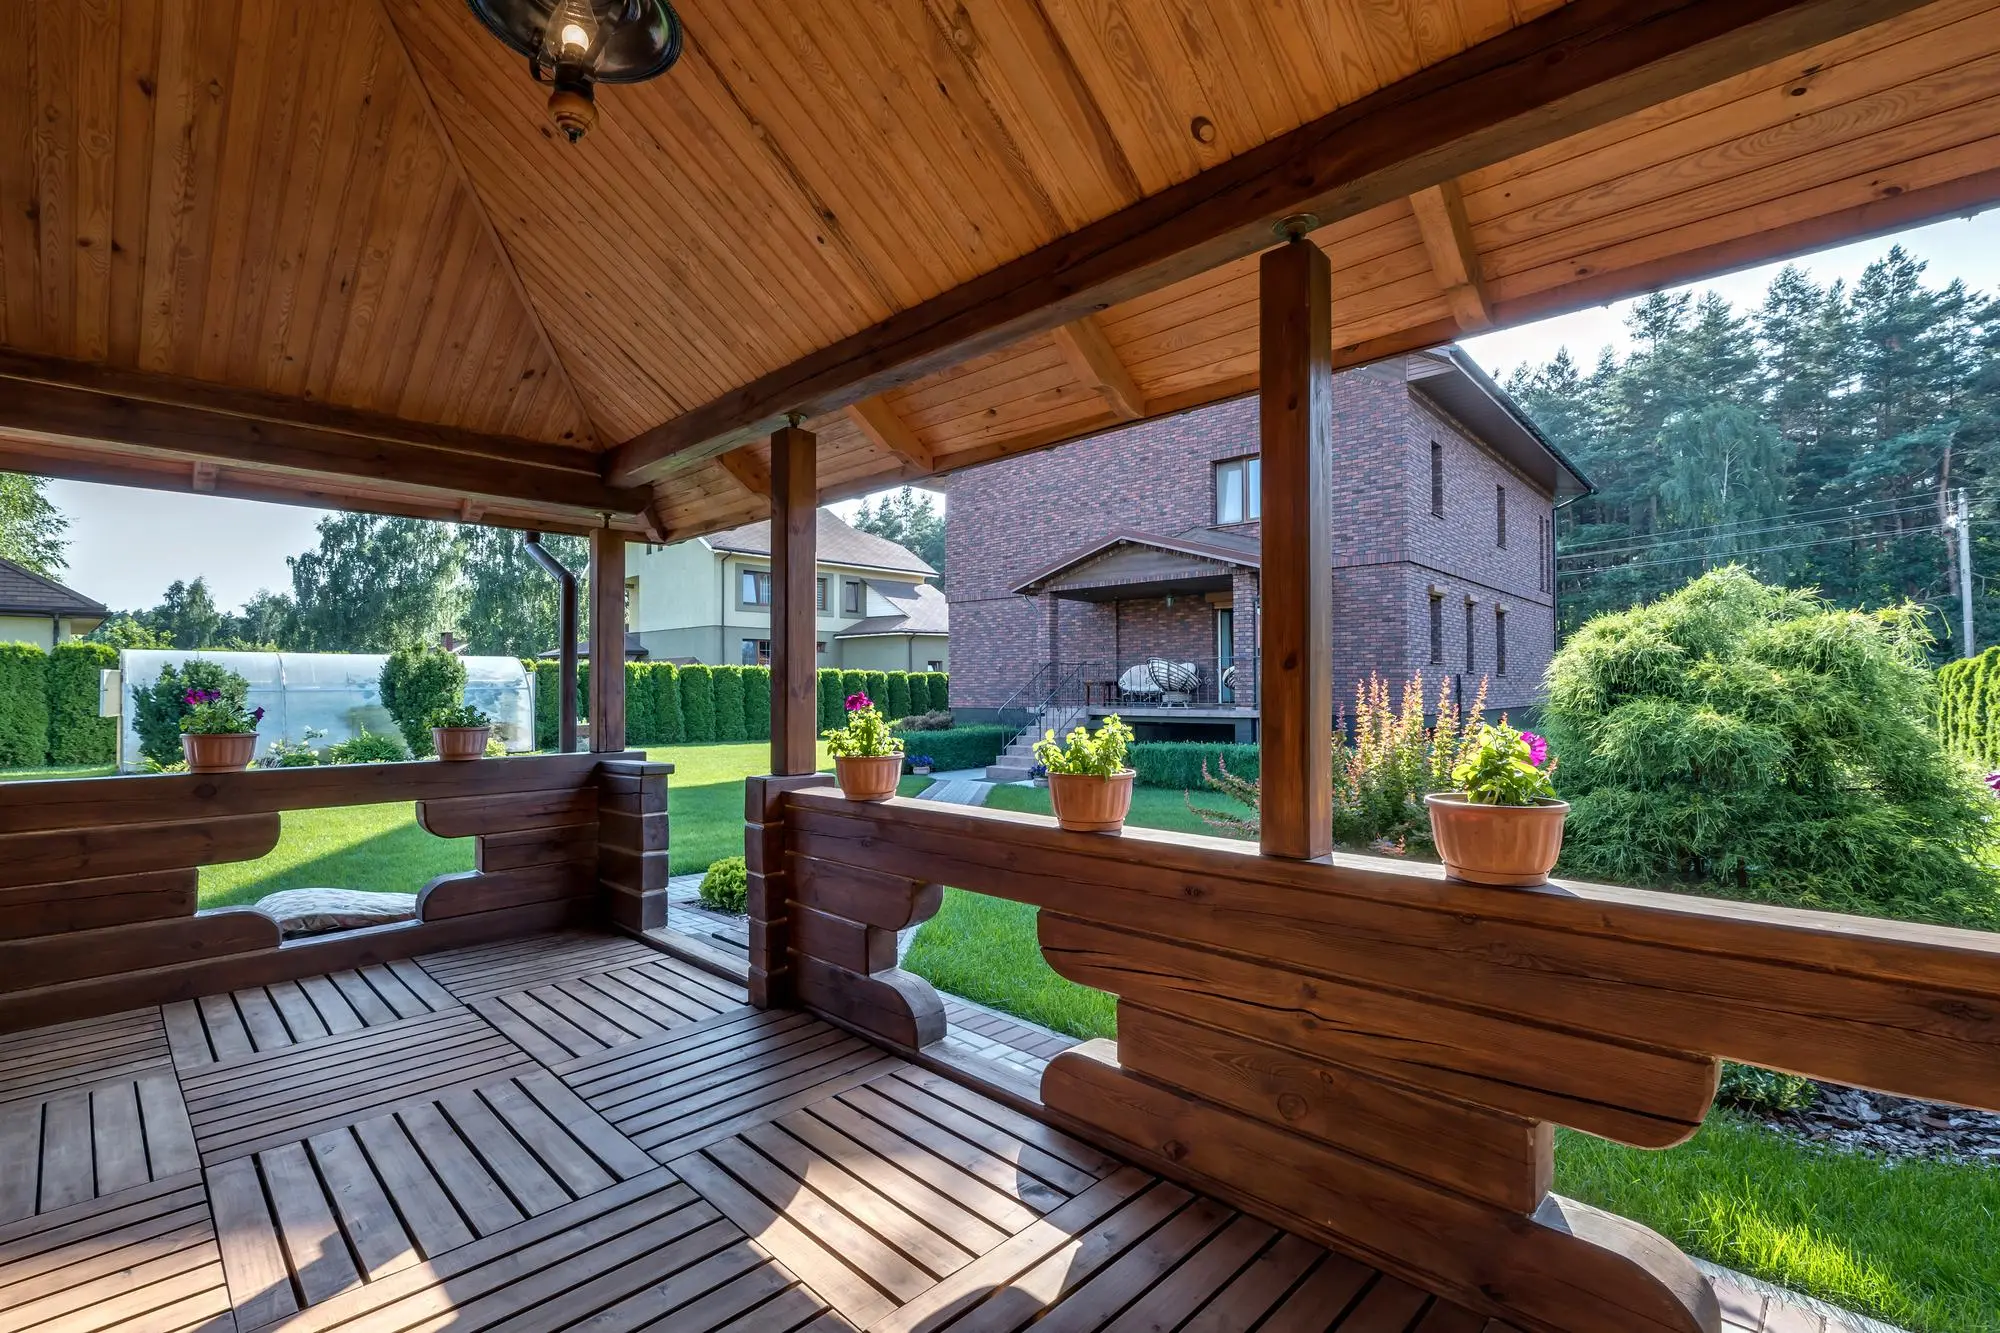
Preparing drawings for a deck permit can be time-consuming, especially when multiple plans and technical details are required. Fast Site Plans helps simplify the process by providing a range of professional deck drawing services in one convenient place.
Whether you’re a homeowner planning a new outdoor space or a contractor managing multiple projects, we help reduce the time and effort involved in preparing permit drawings.
For Homeowners
Make your deck project easier with professional drawing support.
Simplified Permit Preparation
Get the drawings you need to help prepare your deck permit application.
Multiple Drawing Services
Access site plans, deck layouts, elevations, and construction details through one provider.
Save Time & Effort
Avoid the hassle of preparing technical drawings yourself.
Clear Project Documentation
Get organized drawings that help communicate your proposed deck design.

For Deck Contractors
Spend less time on paperwork and more time growing your business.
Reduce Administrative Work
Outsource drawing preparation and reduce the workload associated with permit documentation.
Complete Drawing Solutions
Get access to multiple deck drawing types to support different project requirements.
Manage More Projects
Save valuable time coordinating drafting work across multiple deck projects.
Professional Presentation
Provide clients with clear, professionally prepared project drawings.
Deck Permit Articles & Resources
How Sharing an Accurate Site Plan Prevents Misunderstandings With Your General Contractor
An accurate site plan gives you and your general contractor the same picture of the job. It shows property lines, setbacks, existing structures, utilities and exactly where the new work goes. When both of you work from one drawing, you get fewer wrong guesses, fewer...
Three Ways Property Drawings Save You Thousands on Construction Costs
By the Fast Site Plans teamMost construction budgets don't fall apart because of one huge mistake. They leak money through small ones.A fence built a foot too close to the line. A permit application sent back twice. A quote that missed something the crew found on...

Top 5 Reasons Why Your Building Permit Application Gets Rejected (And How to Avoid It)
Most building permit applications get rejected for a handful of fixable reasons: missing documents, a site plan without key details, a design that breaks setback rules, details that don’t match across forms, or the wrong type of drawing. Catch these before you submit,...

2023, © Fast Site Plans