

Photo by Esphera ArqEng on Unsplash
A driveway seems like the easy part of a project. Pour some concrete, hook it up to the garage, call it a day.
Except it’s usually one of the first things that gets flagged when a permit application lands on someone’s desk. Bad grading, a setback that’s a foot too close, a turning radius that looks fine on paper but doesn’t work in real life. Sort these out before you build, not after.
Start With How the Space Actually Gets Used
Before you sketch anything, figure out what the driveway or lot really needs to do day to day. A regular two-car driveway and a small commercial lot with delivery trucks rolling through aren’t playing by the same rules.
How many vehicles. How often people are coming and going. Whether someone’s going to be backing straight out onto a busy road. That last one trips people up more than you’d think – most driveway complaints aren’t even about size, they’re about not being able to see what’s coming when you’re backing out.
Width, Turning Radius, and Whether It’s Actually Usable
A driveway can hit every minimum measurement and still feel too tight once it’s built. Single-car driveways usually land around 10 to 12 feet wide, doubles closer to 20, but honestly the right number depends more on the vehicles and how sharp the turn to the street is.
Turning radius is the part people underestimate. If you need three attempts just to back out of your own driveway, something in the layout needs a second look before it gets poured into concrete.
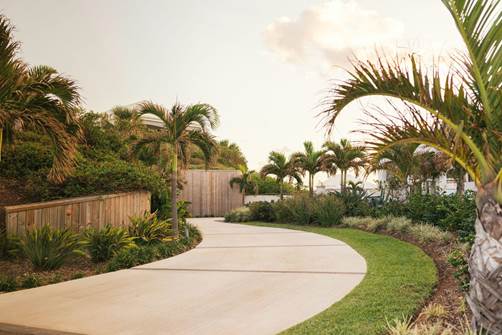
Photo by Arnel Hasanovic on Unsplash
Grading and Drainage — Don’t Skip This Part
Water doesn’t care about your project timeline. It just goes downhill, and if the driveway’s graded wrong, that usually means straight toward the foundation. Most cities want a slight slope away from the house, typically 1 to 2 percent, just enough to keep water moving where it should.
This is honestly where a lot of plans get bounced back. Building departments want proof the water has somewhere to go.
A swale, a drain, a slope toward the street, anything. Leave it off the drawing and you’re pretty much guaranteed a second round of submissions.
Driveway Aprons and Approaches
The apron is the paved section where the driveway meets the street — the part that crosses the curb, the sidewalk, or the right-of-way before it ever reaches private property. It’s easy to think of it as just part of the driveway, but a lot of cities regulate it separately.
Most jurisdictions treat the apron as work in the public right-of-way rather than a straightforward extension of a private driveway. That usually means its own permit from public works or engineering, on top of whatever the building department requires for the rest of the project, along with its own material rules. Concrete is the standard almost everywhere, even when the driveway itself is asphalt, pavers, or gravel.
Slope is where aprons trip people up. The grade has to change gently enough that a car’s undercarriage doesn’t scrape crossing the sidewalk, but steep enough that water keeps moving — most cities cap it somewhere around 8 to 10 percent. Get that transition wrong and it’s one of the more common reasons a driveway plan gets sent back for revisions.
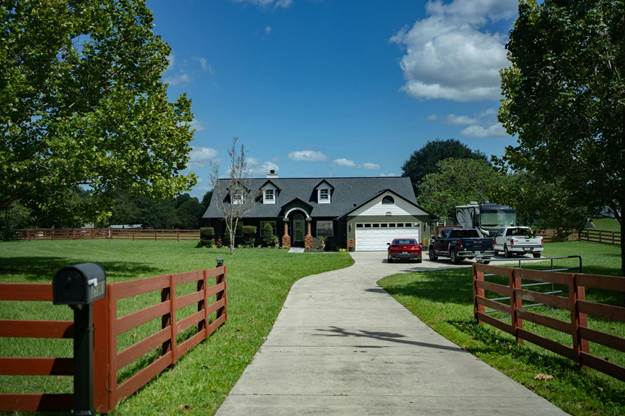
Photo by Kurt Harvey on Unsplash
Width is worth double-checking too, since it isn’t always the same number as the driveway itself.
Some cities want the apron to flare wider than the driveway proper as it nears the street, so the turning radius actually works for someone pulling in off the road.
And if there’s an existing curb cut being replaced or widened, that’s usually its own right-of-way or curb-cut permit stacked on top of the driveway permit — easy to miss if the apron isn’t called out as its own item on the plan.
Setbacks, Property Lines, and Easements
Every city has its own rules for how close a driveway or parking area can get to a property line, the street, or a neighbor’s structure. You’ll find these setback numbers through the local planning department, and they need to be baked into the plan from the start.
Easements come up constantly here too! Utility lines, right-of-way strips along the front of the lot, that sort of thing.
Here’s the part people get wrong, though: in most cases, all a building department actually wants is for existing easements to show up clearly on the site plan.
That information is usually already sitting on record with the county assessor or the city planning office, so it can be pulled and drawn accurately without anyone needing to send a survey crew out to the property.
A licensed surveyor really only enters the picture in narrower situations — an active dispute over where a line or easement sits, or an easement that’s brand new and hasn’t been documented anywhere yet.
Outside of that, a properly researched site plan showing what’s already on record is what most cities are actually asking for.
A Site Plan Covers Most Fence, Driveway, and Parking Permits
There’s this assumption that anything touching property boundaries automatically means you need a licensed land survey.
That’s not really how it plays out. Most cities process driveway and parking permits off a well-prepared, non-certified site plan — not a stamped survey.
A land survey is its own thing, a legal document a licensed surveyor prepares to establish exact boundaries.
It has its place, but it also costs more and takes longer than most driveway or parking projects call for.
For the vast majority of permit applications, what a building department wants is an accurate drawing with clear dimensions, setbacks, and existing easements marked — which is exactly the kind of plan a non-certified site plan is built to deliver.
Surface Materials and How They Hold Up
Concrete, asphalt, pavers, gravel — each one comes with its own price tag, upkeep, and sometimes its own permit quirks. Some cities also care a lot more than others about permeable versus non-permeable surfaces.
This connects right back to drainage, too. A solid surface sheds water fast, which puts more pressure on the grading to handle runoff properly.
Permeable materials can take some of that load off, but they bring their own structural and maintenance trade-offs worth thinking through first.
Accessibility and Local Code
Once you’re past a single-family driveway, accessibility starts mattering a lot more. ADA-compliant spaces, proper aisle widths, a clear accessible route to the entrance — for commercial or multi-family projects, these usually aren’t optional.
Local zoning also sets its own rules on minimum parking counts, spacing, landscaping buffers — and it varies more from one city to the next than people expect.
That’s exactly why a layout needs to be built around the specific municipality’s code rather than pulled from some generic template.
Sightlines Matter More Than People Realize
A layout can check every code box on paper and still create a blind spot right where the driveway meets the street. Sightline distance at that exact point is one of the most overlooked pieces of driveway design.
Landscaping, fences, even a parked car near the entrance can block visibility in ways that don’t show up when you’re just looking at a flat drawing. It’s worth actually checking the sightline from where a driver’s eyes would be, not just eyeballing it from above.
What This Looks Like With Fast Site Plans
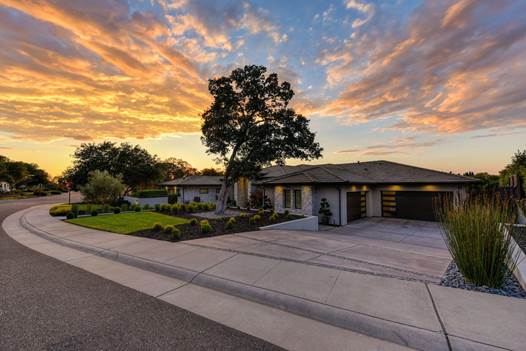
Photo by Leo_Visions on Unsplash
At Fast Site Plans, every driveway and parking layout gets built around what a specific building department actually wants — pulling real lot dimensions, setbacks, and existing easement records so the plan is ready to go in on the first try.
These are professional, non-certified site plans, not land surveys, and for the vast majority of driveway and parking permits, that’s exactly what cities are looking for.
The cases that call for something more — an active property line dispute, an easement nobody’s ever documented — are the exception, not the norm.
For everything else, a solid site plan ends up being the faster, more affordable way to get a permit without giving up any of the accuracy a building department needs.
Here’s an example of a driveway and parking site plan our team put together for a recent project, showing the level of dimensioning, setback, and coverage detail a building department typically wants to see:
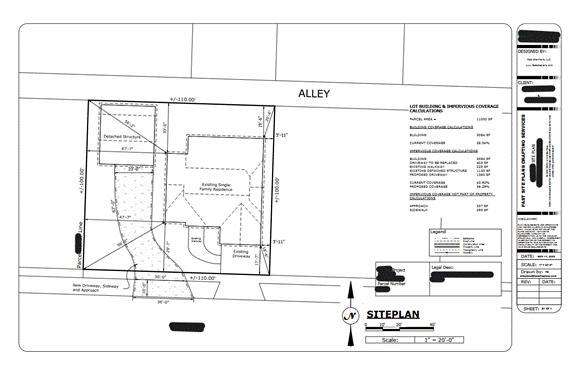
Example site plan prepared by Fast Site Plans for a driveway, sidewalk, and approach project.
Ready to get your driveway or parking layout permit-ready? Fast Site Plans can turn around an accurate, code-compliant site plan in as little as 24 hours. Order your Standard Site Plan to get started.