
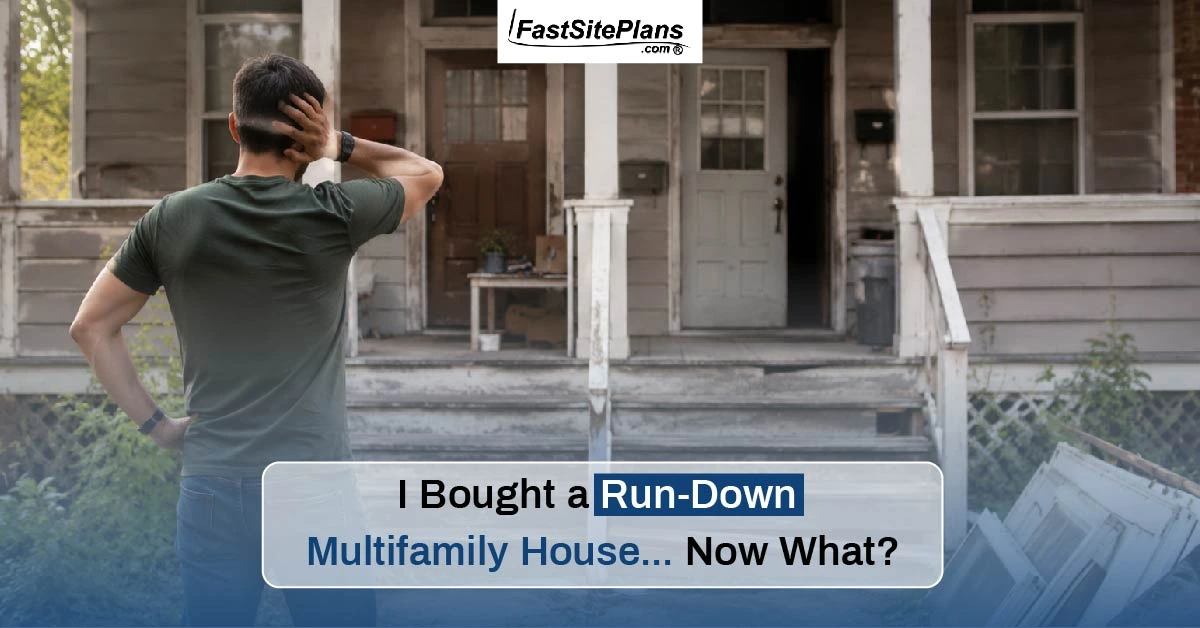
When you look at a bathroom floor that has completely caved in, it’s easy to ask yourself: “How did I even get here?”
That’s the exact situation standing in front of me today inside our latest multifamily property project. But to understand why I’m tackling a complete property gut and overhaul, you have to look back at how a pivot from academia to technical drafting built the foundation for Fast Site Plans.
Here is a deep dive into the story behind the business, the lessons learned from our initial renovation attempt, and the complete project roadmap for fixing up this run-down multifamily home.
The Origin Story: How Fast Site Plans Came to Be
The journey to founding Fast Site Plans didn’t follow a straight line. It was built on a series of career pivots, technical skill-building, and identifying a massive gap in the construction permit process.
The Founding Timeline
- 2015 – The Academic Shift: After completing a bachelor’s degree in economics, I moved to Laramie, Wyoming, to pursue a PhD in economics with the goal of becoming a university professor.
- 2017 – The Seattle Pivot: Realizing academia wasn’t the right long-term path after three semesters, I left the PhD program and relocated to Seattle.
- Working in Construction Permitting: In Seattle, I joined a construction company specializing in sunrooms and window installations. My role focused on assisting installers and navigating local municipal building permit applications.
- Spotting the Market Need: Permit applications consistently required professional site plan drawings. Drawing on two years of foundational architecture school training completed prior to my economics degree, I began drafting technical site plans for our permit packages.
- April 2018 – Launching Fast Site Plans: Seeing contractors, homeowners, and installers constantly struggle with municipal site plan requirements at city permit offices, I officially launched FastSitePlans.com. My first client was the very sunroom installation company I was working for.
Combining an architectural drafting background with real-world permitting experience allowed us to build a streamlined drafting service designed specifically for fast permit approvals.
The Multifamily Renovation Journey: Lessons from Unit 1
After years of growing Fast Site Plans, I saved up capital to purchase a run-down multifamily property in 2023. Real estate investment and hands-on renovation were natural next steps to apply spatial design principles in the real world.
However, the real-world learning curve was steep:
- Timeline Realities: Tackling the first unit renovation took over 7 months to complete.
- Budget Adjustments: Unexpected structural and material needs pushed the initial unit budget significantly over expectations.
- Key Takeaway: While drafting plans and site layouts comes naturally, physical build execution requires systematic project planning, clear scope sequencing, and aggressive project management.
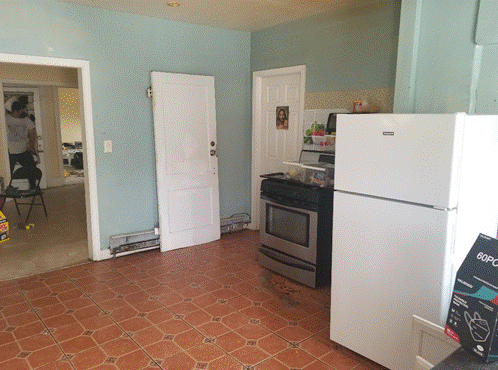
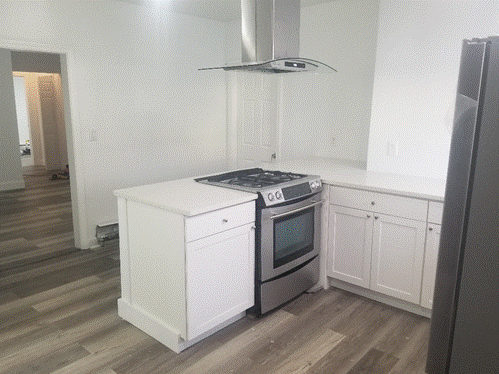
Unit 1: Before & After
Here is a look at the transformation of our very first completed unit—from initial tear-out to the finished product:
Before:
After:
Renovation Roadmap
With the lessons from Unit 1 in mind, we are launching a full-scale renovation series to fix up the remaining issues across the property. Instead of dividing this effort into broad phases, we are structuring our plan as a series of standalone projects.
Here is the step-by-step master plan for the house:
| Project | Focus Area | Planned Overhaul |
| Project 1 | Studio Unit Reno | Complete floor-to-ceiling rebuild starting with the caved-in bathroom floor, fresh plumbing, framing, and full interior finishes. |
| Project 2 | Fence Project | Installing a new front yard picket fence for curb appeal and a full property privacy fence along the perimeter. |
| Project 3 | Hallway & Entry Rehab | Upgrading dark, grim entryways with new flooring, fresh paint, and updated lighting for a welcoming environment. |
| Project 4 | Front Gable Porch Addition | Adding architectural depth and character to the main entryway to elevate the overall exterior facade. |
| Project 5 | Shutters & Siding Repair | Framing windows with custom shutters and addressing all exterior siding repairs across the exterior walls. |
| Project 6 | Driveway Asphalt Replacement | Tearing up the damaged, uneven concrete driveway and laying down a smooth, new asphalt driveway. |
| Project 7 | Garage Replacement | Full demolition of the decaying rear garage with its non-functional door, replacing it with a clean detached garage and work shed. |
| Project 8 | Basement Cleanup | Complete cleanup, sorting, and organization of exposed insulation, chaotic electrical runs, and loose plumbing lines. |
Deep Dive: Detailed Project Breakdown
Project 1: Studio Unit Reno
All work begins inside the studio apartment. Water damage caused the bathroom subfloor to cave in entirely, requiring a total structural teardown down to the joists before any new fixtures can be set.
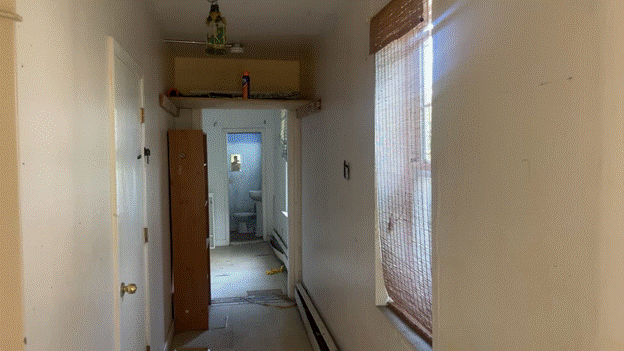
Studio Renovation Projects include:
- Measuring & Design
- Demo
- Electrical & Plumbing
- Insulation
- Flooring
- Drywalling & Paint
- Bathroom Install
- Kitchenette Install
Project 2: Fence Project
First impressions set the tone for the entire property. The current front fence is falling apart and offers little security or aesthetic appeal.
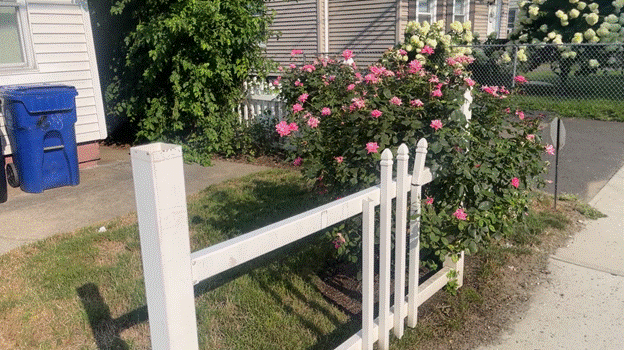
Fence Upgrades include:
- Installing a classic front yard picket fence to elevate curb appeal.
- Setting up an encompassing privacy fence around the property lines for security and unit division.
Project 3: Hallway & Entry Rehab
The shared hallway and main entrance into the property are currently dark, grim, and unwelcoming for tenants and visitors alike.
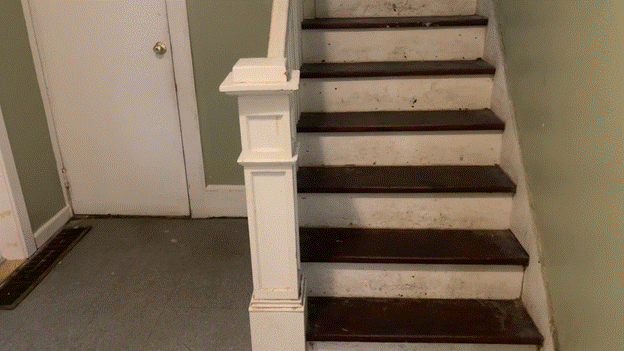
Hallway Rehab Upgrades include:
- Stripping out worn surfaces and repairing interior entry walls.
- Installing fresh, durable flooring built for high traffic.
- Applying bright paint tones and installing modern light fixtures to brighten up the entry space.
Project 4: Front Gable Porch Addition
The front facade currently lacks modern architectural charm and depth. Introducing structural accents will transform the curb appeal significantly.
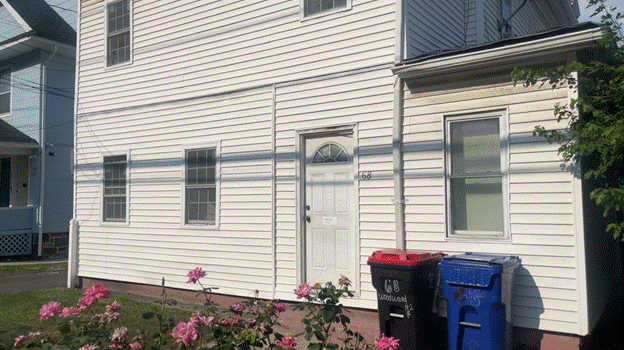
Porch Addition Upgrades include:
- Designing and framing a new front gable porch over the primary entrance.
- Securing all structural tie-ins and integrating protective roofing to shield the entrance from weather.
Project 5: Shutters & Siding Repair
To complement the new front porch, the rest of the exterior requires attention to detail and general maintenance.
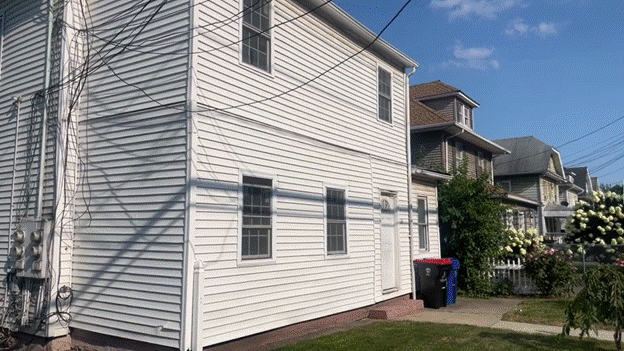
Exterior Repairs include:
- Installing custom accent shutters to frame the exterior windows.
- Repairing, patching, and painting damaged exterior siding around the building envelope.
Project 6: Driveway Asphalt Replacement
The current driveway is an uneven, broken mess that detracts heavily from the overall look and usability of the site.
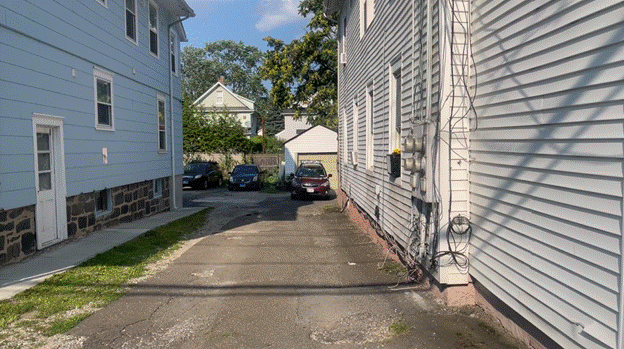
Driveway Upgrades include:
- Ripping up and clearing the broken concrete and debris.
- Grading the subsurface and laying fresh asphalt paving for smooth vehicle access and clean aesthetics.
Project 7: Garage Replacement
The current garage at the rear of the lot is structural waste—the door is off its tracks and the framing is falling down.
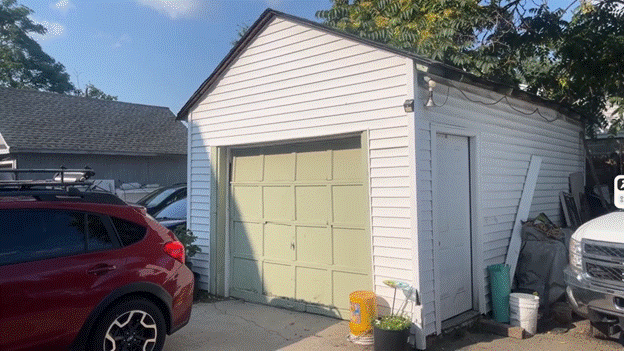
Garage Upgrades include:
- Complete demolition and site removal of the decaying rear structure.
- Building a new, functional detached garage and work shed unit.
Project 8: Basement Cleanup
Down in the basement, previous work left behind chaotic utility runs and exposed framing with zero organization.
Basement Upgrades include:
- Clearing out debris and sorting through exposed insulation.
- Cleaning up, securing, and properly organizing loose electrical lines and exposed plumbing runs.
Follow the Renovation Series
Whether drafting site plans for building permits or navigating structural property overhauls, proper planning makes all the difference.
We’ll be documenting every stage of this multifamily renovation step-by-step – from demo day in the studio unit to final exterior trim.
- Need a site plan for your next building permit? Get your custom, permit-ready drawing at FastSitePlans.com.
- Follow the journey: Watch the full video walkthrough on our YouTube Channel.