
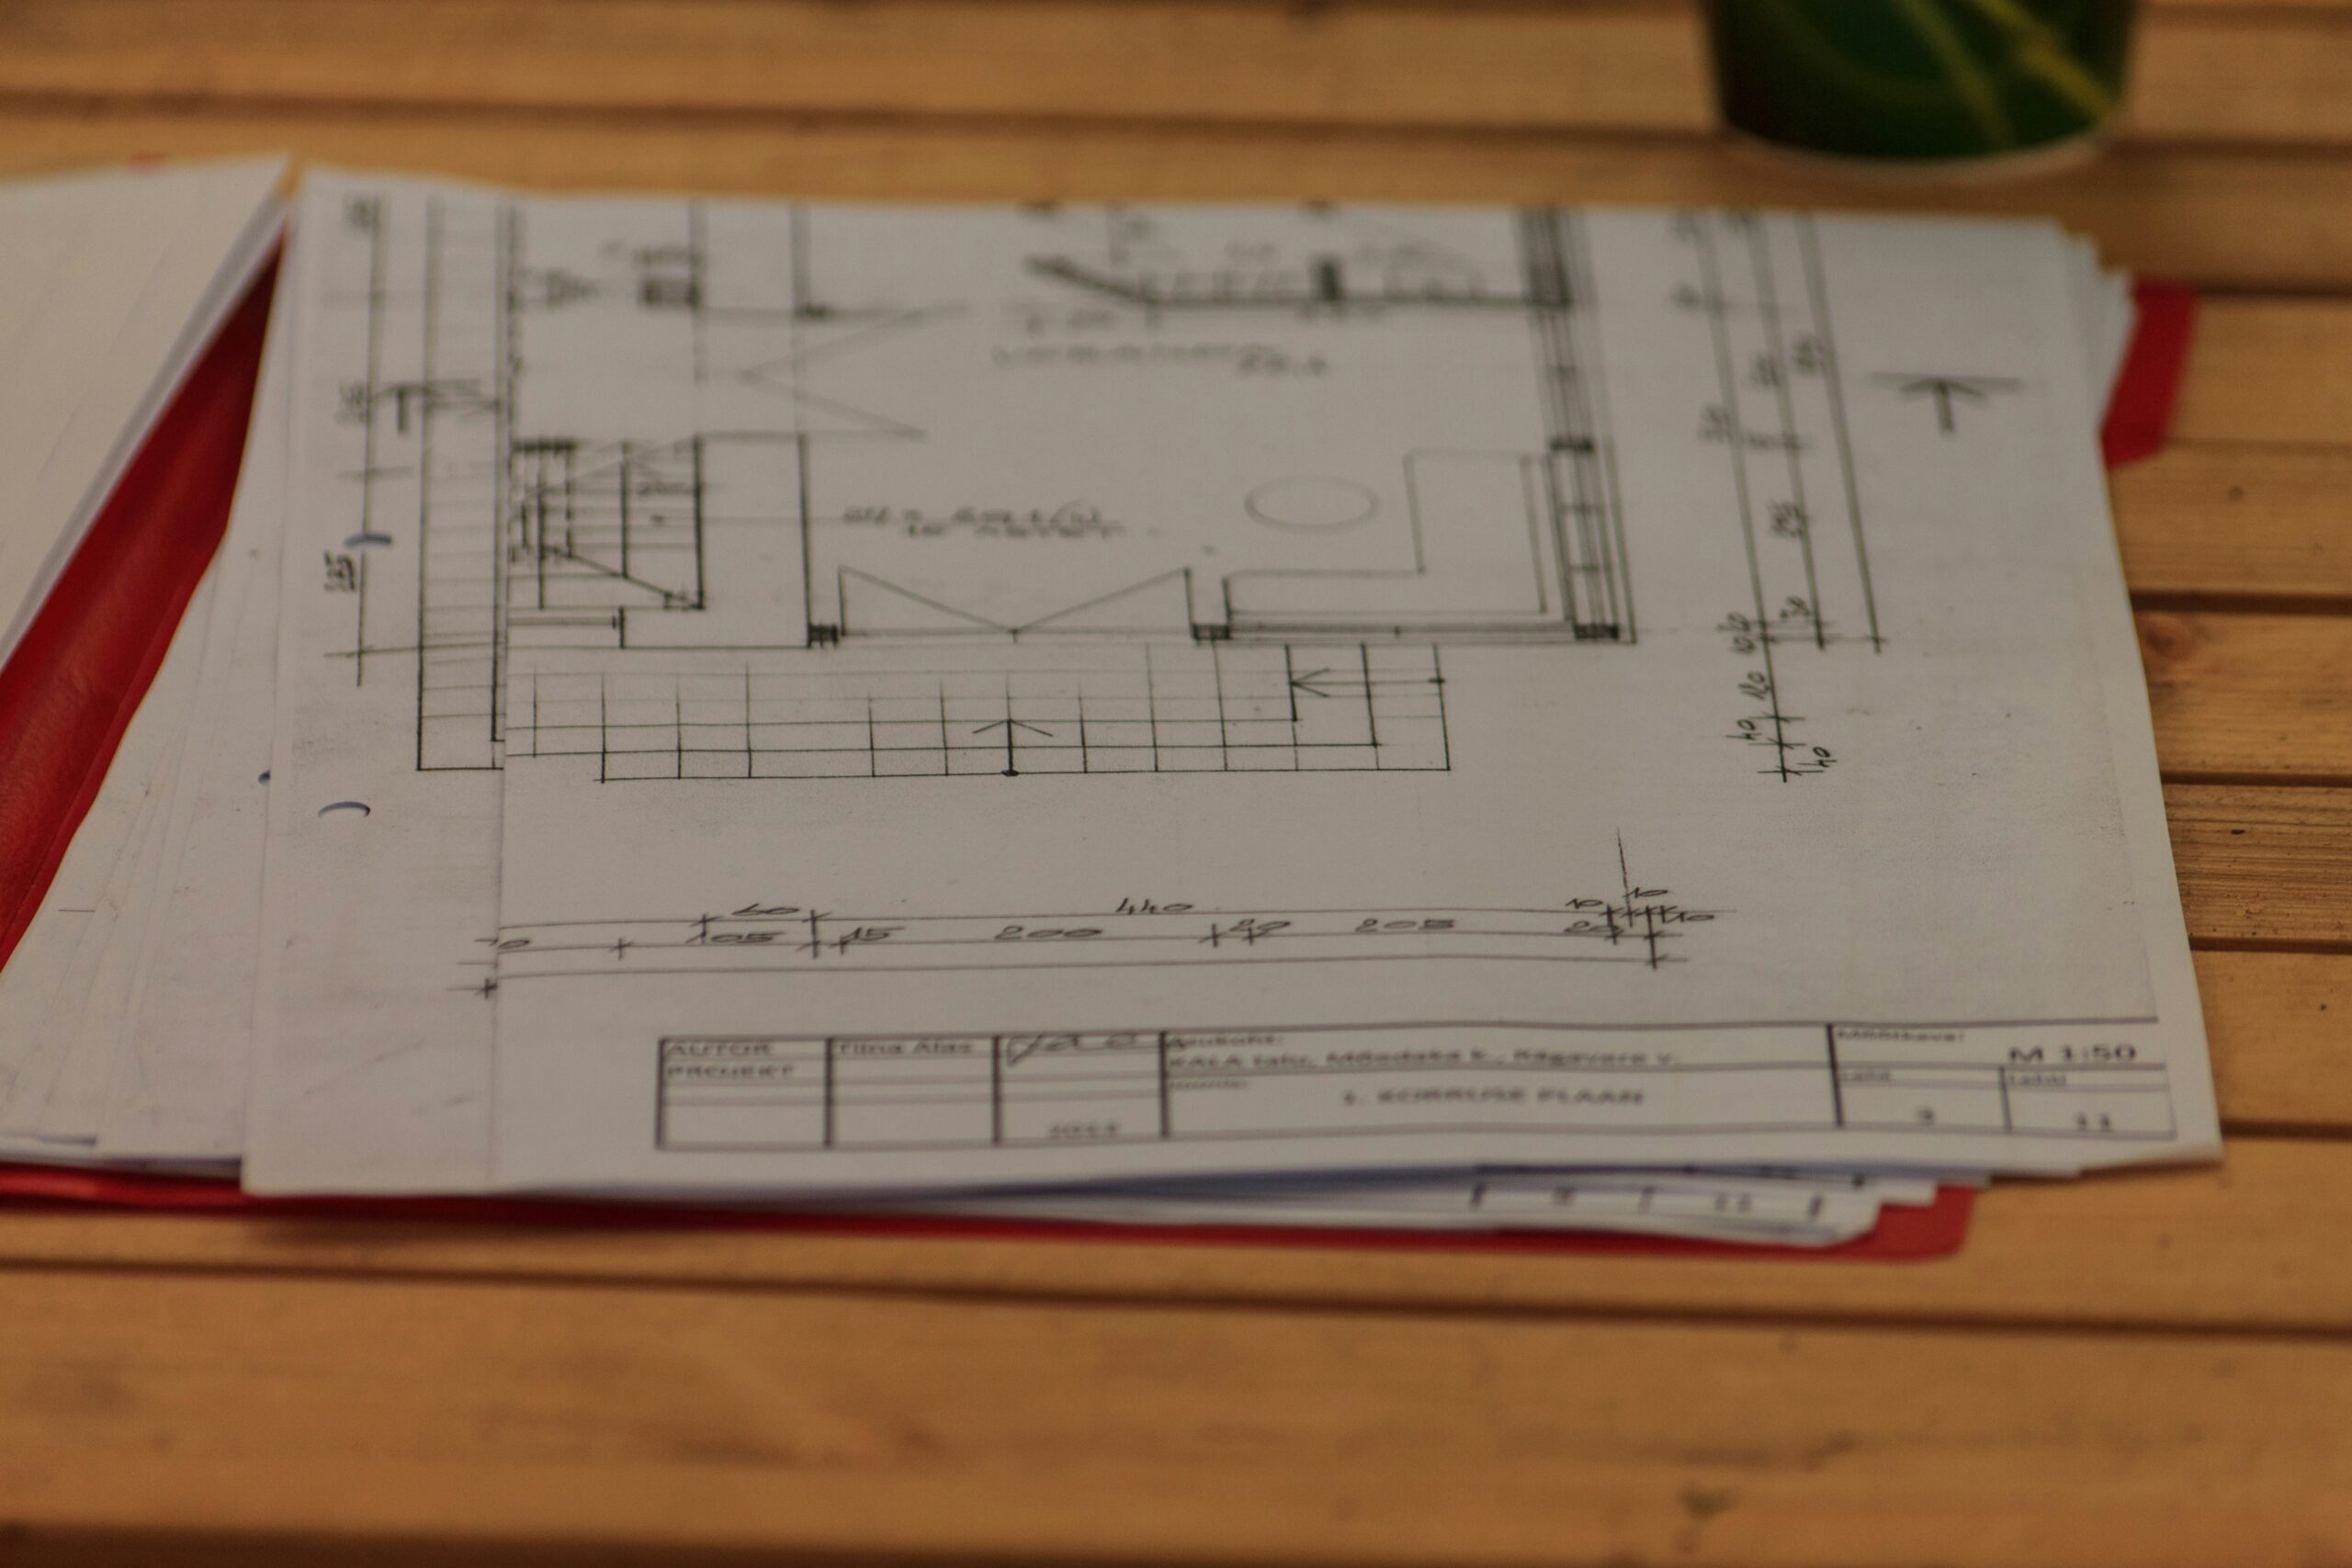
An accurate site plan gives you and your general contractor the same picture of the job. It shows property lines, setbacks, existing structures, utilities and exactly where the new work goes.
When both of you work from one drawing, you get fewer wrong guesses, fewer surprise costs and fewer arguments about what was agreed.
Why Do Homeowners and Contractors Get Each Other Wrong?
You’re picturing the finished result. A deck with morning light. A garage that fits two cars. A fence that finally keeps the dog in.
Your contractor is picturing measurements, truck access, permit rules and a schedule packed with other jobs.
Neither view is wrong. Trouble starts when each side assumes the other sees the same thing.
It usually sounds like this:
- You say “near the back corner.” They hear three feet from the fence. You meant ten.
- You say “a standard shed.” They build what’s standard for them, not what you pictured.
- They say “we’ll tie into the utilities there.” You assume somebody already checked.
- Everyone agrees on a phone call. Nobody writes anything down.
Words are slippery. A drawing to scale isn’t.
What Does a Mix-Up Actually Cost?
A lot. A 2018 survey of 599 construction leaders by PlanGrid and FMI found that poor communication and bad project data caused 48% of rework. The estimated bill was $31.3 billion a year in the U.S. alone. Team members also lost more than 14 hours a week to avoidable problems, including about five hours on conflict.
That study covers the whole industry, not just home projects. But the pattern holds on small jobs too. When information is fuzzy, somebody redoes the work, and on a home project that somebody is often you.
What Is a Site Plan, and What Does Your Contractor Do With It?
A site plan is a top-down, to-scale drawing of your lot. It shows what’s there now and where the new work will go.
Your contractor doesn’t just use it for the permit. They use it to:
- Price the job
- Plan where equipment, materials, and dumpsters will sit
- Figure out how trucks and crews reach the work area
- Keep the build inside legal limits
- Spot trouble with utilities, trees, slopes, or drainage before digging
Most residential plans show property lines, setbacks, easements, existing buildings, the proposed work, utilities, access routes, and a scale and north arrow. Local rules decide what’s required, so check with your building department.
If your plan can’t answer “where exactly?” and “how big exactly?”, it isn’t ready to hand over.
How Do You Read a Site Plan If You’ve Never Seen One?
You only need to find five things:
- The scale. Something like “1 inch = 20 feet.” It lets you measure straight off the page.
- The north arrow. It helps you match the drawing to your actual yard.
- The property lines. Usually the heaviest lines, with distances written beside them.
- The dashed lines. Setbacks and easements often show up this way. New work should stay clear of them.
- The labels. Everything should be named. If something isn’t, ask what it is.
Then try one quick test. Stand in your yard with the plan and point to where the new work goes. If your contractor points somewhere else, you just caught a misunderstanding for free.
Also look for things that are wrong. A shed that’s long gone but still drawn. A missing patio. A tree that’s already been cut down. Say so right away. Don’t assume the person who made the plan knows your yard better than you do.
What Goes Wrong Without an Accurate Site Plan?
Five problems show up again and again in residential jobs.
1. The structure lands in the wrong spot. Without a drawing, “about here” becomes a stake, and the stake becomes a footing. Moving it later means demolition, new concrete, and lost time.
2. Setbacks and easements get missed. Setbacks are the minimum distances a structure must sit from property lines. Easements are strips of land where someone else, often a utility, has rights. You can’t see either by walking the yard. Build into one and the building department can stop the job or demand changes.
3. There are surprises with buried utilities. Failure to notify 811 was a root cause in 26.23% of damages to buried utilities in the Common Ground Alliance 2023 DIRT Report. Call 811 before digging; it is free. It is important to remember that a site plan is not a substitute for that call, but will provide your contractor with an indication of where services may go into the property.
4. The cost is not proportional to the extent. Two quotes may end up very different because the contractors have quoted different jobs. One assumed that the old fence would come out. The other didn’t. If the same plan is provided to all bidders, they are clearly manifested in the numbers, rather than in the hidden assumptions.
5. Schedule delays result from delays. Wherever the plans are not clear or out of scale, they are returned. Every round advances the start date. A clear plan will increase the chances of obtaining a first-round approval but isn’t guaranteed to achieve one.
What is the value of a shared site plan at each of the stages?
How Does a Shared Site Plan Help at Each Stage?
It gives everyone the same reference from the first quote to the final inspection. Here’s where it matters most.
- Before you ask for quotes: Send the same plan to every contractor. Bids become comparable, and contractors tend to price more carefully when you’re organized.
- When you review a quote: Check it against the drawing. Look for demolition, grading, or tree removal that the contractor assumed.
- When you sign: Attach the plan to the contract, or at least name it by title and date. Now “where” and “how big” are agreed in writing.
- At kickoff: Walk the property with the plan in hand. Settle where materials go, which trees stay, and where crews park.
- During the build: Keep a copy on site so crews and inspectors read the same thing.
- When something changes: Update the drawing, label it as a new version, and tie it to a written change order covering cost and schedule.
- At closeout: Keep a copy with your home records. It helps when you sell or plan the next project.
The most valuable moment is the layout check. Once the corners are staked, stand there and look. People often say, “That looks smaller than I imagined,” or “That’s closer than I expected.” Better to hear that before the concrete truck shows up.
What Does This Look Like on a Real Job?
These are common situations, shown as examples rather than specific client stories.
- The deck over the setback. A homeowner asks for a deck “close to the back fence.” No plan is drawn. At inspection, the deck sits inside the rear setback. Fixing it means cutting it back and redoing footings. With a plan, the limit is marked before the first post hole.
- The shed on an easement. A shed goes where it looks best. Later, a utility notice shows it’s on an easement. With a plan, the contractor flags it on the walk-through and the shed moves a few feet.
- The garage nobody could reach. A narrow side yard means a concrete truck can’t get close. Hand-carrying material wasn’t in the quote, so the contractor asks for more money. With a plan, access is visible and priced from day one.
Site Plan, Plot Plan, or Survey: Which One Do You Need?
They’re different documents, and people mix them up constantly.
- Site plan: Shows your proposed project in context on the lot. It’s what permit offices and contractors usually want.
- Plot plan: A narrower drawing of structures and lot layout, mainly for construction planning. According to Angi, plot plans typically run $100 to $500.
- Land survey: Done by a licensed surveyor to officially document boundaries and recorded features. Per Angi, costs can range from about $100 to $600 for a boundary survey, up to roughly $3,000 for a comprehensive one.
A non-certified site plan is not a survey and doesn’t replace one. Plenty of building departments accept non-certified plans for decks, fences, and sheds. Others want a certified drawing or full survey, especially near property lines.
If a boundary is tight or disputed, hire a surveyor. For fences especially, have the line staked first, then draw the fence relative to the stakes. And always ask your building department what it accepts before you order anything.
How Do You Share a Site Plan So Everyone Reads It the Same Way?
Emailing a PDF is a start. It’s not the whole job.
- Send one labeled version to everyone. For example, “Site Plan v1, dated 11/04/2026.”
- Explain it in plain words, then point to the spot on the drawing.
- Walk the site together. Mark any differences right on the page.
- Ask for written confirmation. One email saying the scope matches the quote is enough.
- Attach the plan to the contract.
- Retire old versions whenever the plan changes, and say so.
- Tie every change to a signed change order.
- Take dated photos before, during, and after.
After a walk-through, you could send something like this:
Hi [Contractor], thanks for walking the property today. Confirming what we agreed: the deck sits 12 feet from the rear property line, as shown on Site Plan v2, dated [date]. The old shed comes out before work starts. Let me know if anything here differs from your understanding.
That takes two minutes. It can save you two weeks of arguing.
What Should You Ask Your Contractor About the Plan?
Bring these to your next meeting:
- Does this plan show everything you need to price the job?
- Is anything about the property missing from the drawing?
- Where will materials and dumpsters go?
- Does the building department need anything this plan doesn’t show?
- Who submits the permit, and who pays the fees?
- How will we handle surprises that come up mid-job?
- Who’s responsible if the plan turns out to be wrong?
That last one matters most. Get the answer into the contract.
What If the Plan and the Real Site Don’t Match?
Stop, breathe, and write it down. Mismatches happen even with careful plans.
- Pause the affected work.
- Take photos and measurements.
- Tell your contractor in writing.
- Check what your contract says about site conditions.
- Update the plan so it shows reality.
- Agree on a change order covering cost, timing, and who pays.
Who pays depends on your contract and local law, and this isn’t legal advice. For a serious dispute, talk to a construction attorney. The paper trail is what keeps these talks short and factual.
What Are the Warning Signs of a Communication Problem?
- Vague answers about location, size, or price
- A one-line quote with no written scope
- A contractor who won’t look at the plan
- Changes agreed only by word of mouth
- Different drawings floating around
None of this means your contractor is acting in bad faith. They’re often just busy. But each one is a cue to pull out the drawing and get things in writing.
Is Paying for a Site Plan Worth It?
For most projects, yes. Compare the price of a plan to the price of one mistake.
Fast Site Plans offers Basic (70), Standard (100), and Premium ($130) plans, delivered in as little as 24 hours. Moving a poured footing or cutting back a deck can cost thousands, depending on your project and region.
If a $100 plan prevents one avoidable change order, it has probably paid for itself. It’s not magic, though. It only works if you share it, refer to it, and keep it current.
Contractors can use the same logic. A shared plan helps you price on real conditions and keep extras clearly separate from the base job. If you handle many projects, check out the bulk options on the Pros page.
How Do You Get an Accurate Site Plan Fast?
You’ve got three routes:
- A licensed surveyor: Best for exact boundaries or when your jurisdiction requires certification. Costs more and takes longer.
- An architect or engineer: Often right for larger or complex projects.
- A drafting service: Faster and cheaper where non-certified plans are accepted.
Fast Site Plans fits the third group. It creates non-certified site plans for permit applications across the U.S., covering decks, fences, sheds, construction, signs, business permits, tree removal, and demolition. You pick a plan, fill out the order form, and get your drawing. Compare the options here.
Confirm with your building department first that a non-certified plan works for your project.
Get Everyone on the Same Page
Most contractor mix-ups don’t come from bad intentions. They come from two people picturing different things and never checking.
A clear site plan is the simplest way to check. Draw it before you bid, share it with everyone, walk the site with it, and update it when things change.
Need a plan for your next project? Browse residential site plans and get yours in as little as 24 hours. Want to learn more first? Visit the Articles page or meet the team.
FAQ
Should I give my contractor the site plan before they quote?
Yes. Contractors price what they can see. An accurate plan means a quote based on real conditions, and sending the same version to every bidder lets you compare fairly.
Who’s responsible if the site plan is wrong?
It depends on your contract, local law, and who made the plan. Ask before you sign and get the answer in writing.
Is a site plan the same as a survey?
No. A surveyor documents exact boundaries. A site plan shows your project in context, and a non-certified one doesn’t replace a survey.
Do I still need to call 811 if I have a plan?
Yes. A plan doesn’t replace a utility locate. Call 811 before any digging, and allow time, since rules vary by state.
Can I draw a site plan myself?
A sketch is a great way to organize your thoughts! But permit offices and contractors expect accurate, to-scale drawings, so most people hire a pro.