
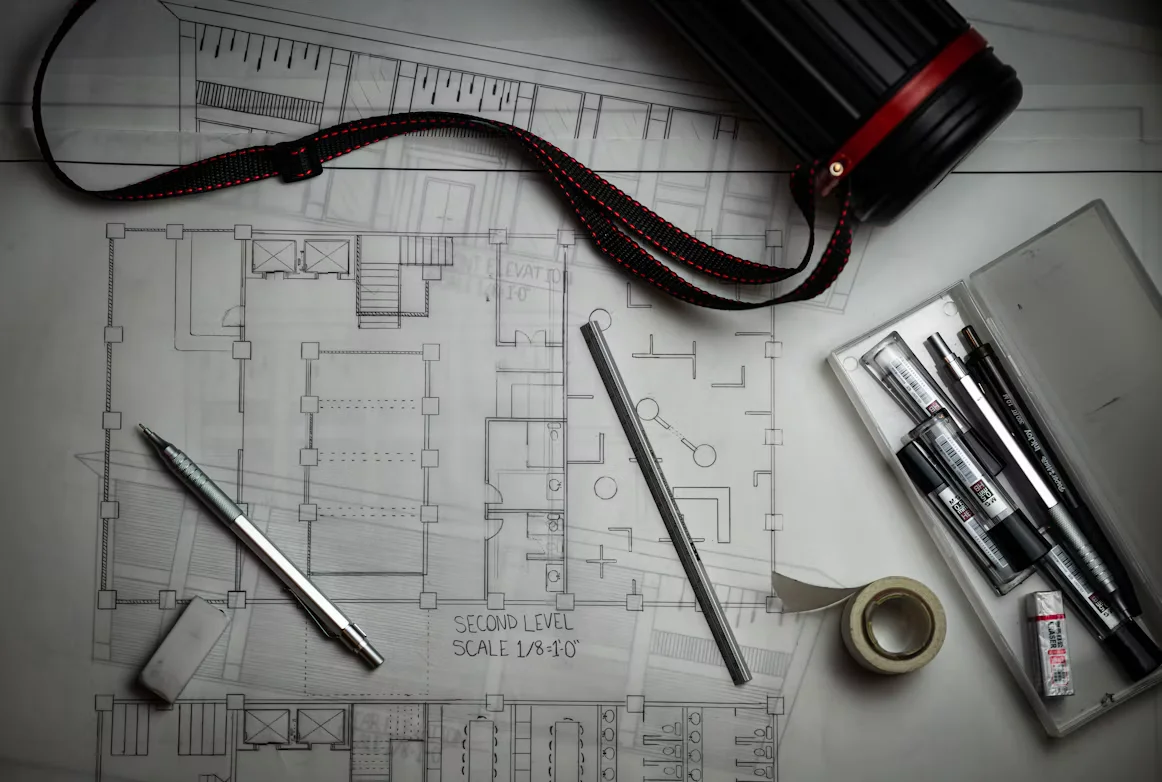
By the Fast Site Plans team
Most construction budgets don’t fall apart because of one huge mistake. They leak money through small ones.
A fence built a foot too close to the line. A permit application sent back twice. A quote that missed something the crew found on site.
A property drawing, usually called a site plan, helps head off all three. It costs very little next to the work it protects. Here’s how.
What is a site plan, exactly?
A site plan is a scaled, top-down drawing of your property. It shows your lot lines, your home, and the project you’re planning, like a deck, shed, or fence.
One thing to know up front: it isn’t a survey. A licensed surveyor sets your legal boundaries. A site plan uses those boundaries to show where your project fits.
At Fast Site Plans, our drafters prepare non-certified site plans for permits. They work for projects where your building department doesn’t require a certified drawing. Not sure yours qualifies? Ask your local office first.
1. It catches placement mistakes before you build
Every lot has setbacks. That’s the minimum distance a structure has to sit from a property line or street. They vary by zoning district and location, so your neighbor’s numbers may not be yours.
Put a garage or addition inside a setback and your permit could be denied, or you may need a variance. Fixing a line on paper is cheap. Fixing a poured slab isn’t.
A site plan shows you early:
- How far the project sits from each property line
- How it sits in relation to your house and other structures
- Whether the layout works before anyone orders materials
2. It keeps your permit from bouncing back
Many building departments ask for a site plan with your permit application. If it’s incomplete or unclear, the office sends it back. Every round costs you days.
And days cost money. Crews get rescheduled. Rented equipment sits idle. Loan interest keeps running.
Our plans lay out your property and home to help you meet permit and building code requirements. No drawing can promise approval, since every office has its own rules. But a clear, well-prepared plan makes the review easier.
People use ours for:
- Construction, deck, fence, and shed permits
- Sign and business permits
- Tree removal and demolition permits
Photo by Andre Ouellet on Unsplash
3. It gets everyone working from the same facts
Ask three contractors to quote a job with no drawing, and you’ll get three different guesses. The low bid often looks low because it left something out.
A site plan puts the same measurements in front of everyone. Quotes are easier to compare. Fewer things get “discovered” halfway through the job.
That matters because change orders add up. One study of school renovation projects found they raised costs by 3.56% on average and drove about three-fourths of the cost growth. Design-related and unforeseen-condition changes cost the most.
That’s one type of project, not every home build. Still, the pattern will sound familiar to anyone who has built something.
Contractor juggling several jobs? Take a look at our Pros page.
How Fast Site Plans fits in
We offer three residential plans:
- Basic Site Plan: $70
- Standard Site Plan: $100
- Premium Site Plan: $130
You can compare them side by side on our residential plans page.
The process is simple. Choose a plan, fill out the order form, and receive your plan. Delivery can be as quick as 24 hours, and every plan comes with a satisfaction guarantee. You also get experienced drafters at a fraction of the cost of a surveyor, engineer, or architect.
FAQ
Is a site plan the same as a survey?
No. A survey, done by a licensed surveyor, establishes your legal boundary lines. A site plan uses those lines to show how your project fits on the lot.
Does a site plan guarantee permit approval?
No. Each building department sets its own rules. A clear plan helps your application, but the office makes the final call.
Can I use your plans if my city requires a certified drawing?
Our plans are non-certified. If your building department requires a certified drawing, confirm that with them before you order.
Ready to get started?
- Browse our residential plans
- Learn more about us
- Find helpful guides in our Articles
This article is for general information only and isn’t legal, engineering, or construction advice. Requirements vary by location, so confirm with your local building department.