
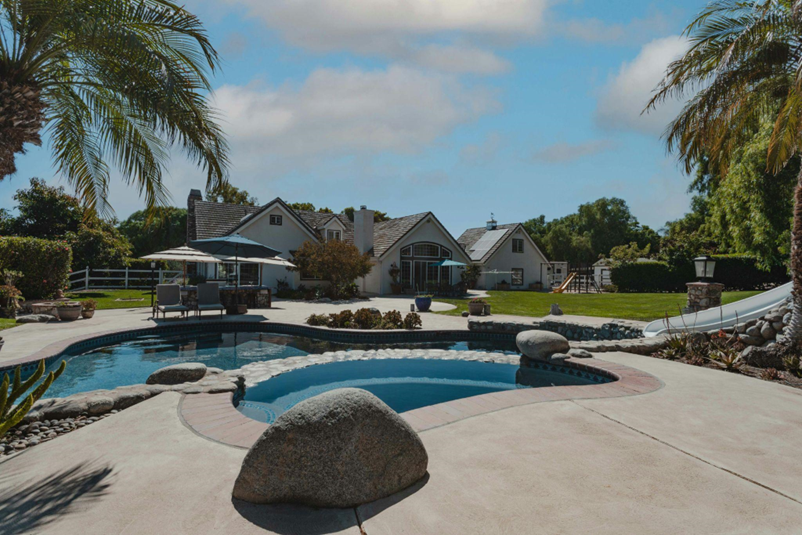
A backyard pool project usually starts with excitement. Then the permit paperwork shows up, and a lot of that excitement turns into confusion.
Pools aren’t like most backyard additions. A shed or a small patio might only need to clear one or two requirements. A pool touches almost everything at once: setbacks, easements, drainage, utilities, and often a separate safety fence with its own set of rules.
Getting the site plan right upfront is what keeps a project moving instead of stalling out in the review queue. Here’s what actually needs to be accounted for.
Setbacks Aren’t Just One Number
Most homeowners assume a pool just needs to sit “a reasonable distance” from the property line. In practice, most cities set a specific minimum, often somewhere between five and ten feet from the water’s edge to the property line, though it varies quite a bit by jurisdiction.
That number usually applies to the pool itself. It doesn’t always apply the same way to the deck, the equipment pad, or other structures around it. Some cities measure setbacks from the water’s edge. Others measure from the outer edge of the deck.
This is exactly the kind of detail that trips people up. A pool that fits perfectly five feet from the property line might not have room left for a compliant deck or a required safety fence once those get added into the layout.
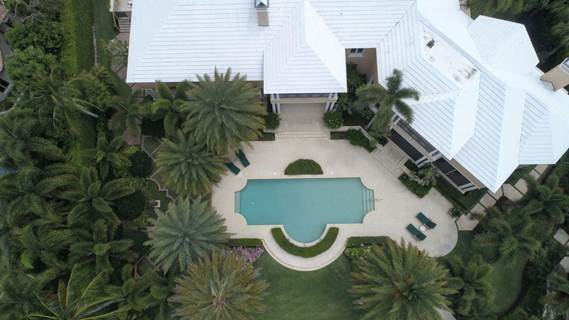
Photo by Derek Thomson on Unsplash
Easements: What a Site Plan Actually Needs to Show
Easements come up constantly in pool projects, especially in the backyard, where utility and drainage easements are common.
Pools, decks, and equipment generally cannot sit inside a recorded easement. That part isn’t optional. But showing an easement on a site plan and needing a full land survey to prepare that site plan are two different things.
For the large majority of residential pool permits, existing easements can be pulled from the county assessor’s office or the city planning department and shown accurately on a non-certified site plan. That’s typically all a building department needs to confirm the pool clears the easement.
A licensed land survey becomes necessary in narrower situations. If the property lines are actively disputed, if easement boundaries are unclear or newly established, or if a building department specifically requires a certified survey for a project of this size, that’s when a surveyor gets involved. Outside of those cases, a well-prepared site plan is usually sufficient and considerably more practical than paying for a full survey.
Pool Barrier and Fence Requirements Change the Layout
Most jurisdictions require a compliant safety barrier around a new pool, separate from any existing property fence. That barrier typically has its own height, gate, and clearance requirements under local pool safety codes.
This matters for site planning because that barrier needs its own footprint. If a pool sits close to the setback line already, there may not be enough room left for a code-compliant fence without shifting the pool placement first.
A site plan that maps out the pool, the deck, and the required barrier together, before construction starts, catches this kind of conflict early. Catching it after the pool is already dug is a far more expensive problem.
[Suggested photo: pool safety fence or barrier gate detail shot. Source from Unsplash, credited appropriately.]
Utilities Need to Be Mapped Before Anyone Digs
Pools involve real excavation, which means underground utilities matter a lot more here than they do for something like a fence or a shed.
Electrical, gas, water, and sewer lines all need to be accounted for before digging starts. Many jurisdictions also set a minimum distance between the pool and overhead electrical lines, separate from the underground utility question entirely.
A site plan should reflect known utility locations pulled from utility maps and available records. Calling 811 before digging is still a necessary separate step for physical utility marking on the ground, but having utilities documented on the site plan itself helps avoid a design that puts the pool or equipment pad somewhere it was never going to be allowed in the first place.
Equipment Placement Affects More Than the Building Department
Pool equipment, pumps, filters, and heaters usually needs its own clearance from property lines, and in many areas, from neighboring windows or living spaces due to noise.
This is worth thinking through early, not just for permit approval, but for everyday livability. Equipment tucked too close to a shared fence line can turn into a noise complaint from a neighbor months after the pool is finished, long after it’s easy to move.
Mapping equipment placement clearly on the site plan, alongside the pool and deck, helps avoid both problems at once.
Outdoor Living Spaces Add Layers, Not Just Square Footage
Pools rarely show up alone anymore. Pergolas, outdoor kitchens, fire pits, and expanded patios often get planned as part of the same project, sometimes in the same permit application.
Each of those elements can carry its own setback rules, separate from the pool. A pergola might have different clearance requirements than a pool deck. A fire pit might need its own distance from the property line or from structures. Treating the whole backyard as one connected layout, rather than permitting each piece separately later, tends to save both time and redesign headaches.
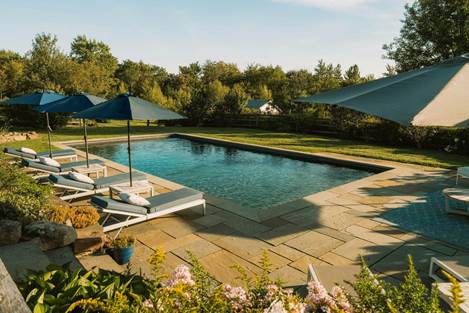
Photo by Clay Banks on Unsplash
Drainage and Grading Matter More With a Pool in the Mix
Adding a pool changes how water moves across a property.
Excavation, decking, and surrounding hardscape can all shift drainage patterns — sometimes in ways that send water toward a neighboring lot or back toward the house foundation.
Many building departments want to see that the site plan accounts for this, showing that drainage still flows away from structures and doesn’t create a new runoff problem for adjacent properties. This is one of the details that’s easy to overlook when the focus is entirely on the pool shape and size.
Site Plan vs. Land Survey for a Pool Project
| Project detail | Non-certified site plan | When a land survey is needed |
| Showing setbacks from pool to property lines | Sufficient for most permit applications | Only if property corners are unmarked or disputed |
| Showing existing easements | Sufficient, using county or city records | Only if easement location is unknown or contested |
| Mapping pool, deck, fence, and equipment together | Sufficient | Rarely required beyond this |
| Large-scale grading or engineered retaining structures | May require additional engineering review | Often required alongside a stamped drawing |
| Confirming exact legal property boundaries in a dispute | Not sufficient | A licensed survey is required |
For the vast majority of residential pool and outdoor living projects, a well-prepared, non-certified site plan covers exactly what the building department is asking for. A land survey becomes necessary in a smaller set of circumstances, and it’s worth confirming with the local building department early rather than assuming one is automatically required.
Getting the Layout Right Before the First Shovel
Pool projects have more moving parts than almost any other residential permit, which is exactly why a clear, accurate site plan matters so much here.
Setbacks, easements, fencing, utilities, equipment and drainage all need to work together on paper before they need to work together in the ground.
It’s also worth noting that a site plan’s job doesn’t always end once the pool is laid out. In some jurisdictions, the building department wants to see construction-phase details covered too, not just the finished layout. Silt fencing, designated equipment and delivery access routes, and limits on how much soil can be cleared or disturbed are common examples. These requirements exist to protect neighboring properties, drainage systems, and sensitive areas while the work is actually happening, and they can catch a homeowner off guard if the site plan doesn’t address them upfront.
Whether these details are required, and to what extent, really is its own conversation, since it depends heavily on local soil disturbance thresholds, slope, and proximity to waterways or drainage systems. Silt fencing alone is a good example of how specific those rules can get: this breakdown of when a silt fence is required is a useful look at how those thresholds work in practice.
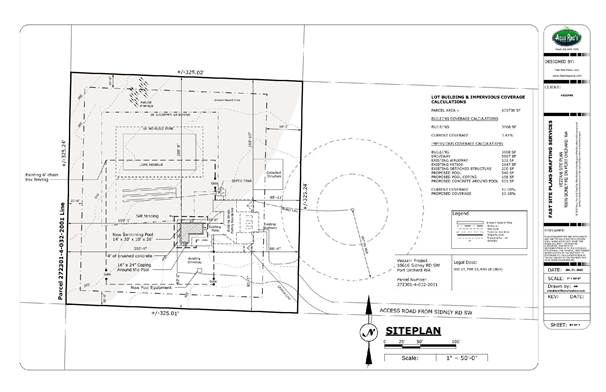
Example of a Premium Site Plan from Fast Site Plans, mapping the pool, setbacks, easements, drainage, silt fencing, and equipment placement together.
Fast Site Plans prepares detailed, non-certified site plans for pool and outdoor living installations nationwide, mapping out the pool, deck, fencing, equipment, and surrounding structures together so the permit process moves smoothly the first time. If you’re planning a pool or a full backyard renovation, order a Premium Site Plan or reach out to get a site plan built specifically around your property and your project.